
Your Key to the Main Line, Philadelphia, and its Surrounding Suburbs
BEDS3
BATHS2 full 1 partial
SQUARE FEET1,700
MLS#PACT2122088
STATUSACTIVE
PROPERTY TYPEResidential - Townhouse
SUBDIVISIONCOPPERLEAF RIDGE
SCHOOLKENNETT CONSOLIDATED
Property Description
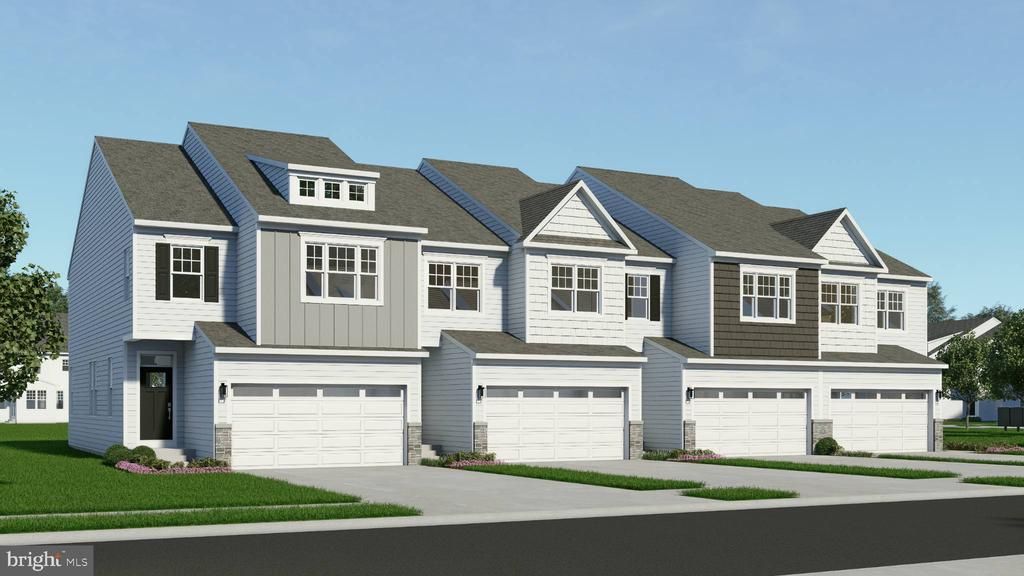
Meet the Carlton at Copperleaf Ridge—a beautifully designed new home that delivers the features you expect in a luxury 2 story townhome. With 3 bedrooms, 2.5 baths, a 2-car garage, open-concept living, a stylish island kitchen, a captivating primary suite and full basement ready for your future, the Carlton gives you room to live well today and grow into tomorrow. Luxury, lifestyle and location come together in a thoughtfully designed residential community with abundant green space nestled in a peaceful natural setting, just minutes from the vibes and charm of Historic Kennett Square. Copperleaf Ridge is proudly presented by Rouse Chamberlin Homes, a trusted Chester County builder delivering quality homes and value for nearly 50 years. The CARLTON floorplan showcases a welcoming foyer entry, opening to an inviting living space, connected to a chef-friendly kitchen with stainless appliances and a large central island for everyday gathering. There’s excellent cabinet and counter space, plus a storage pantry to stay organized. The dining area includes a cheery glass slider that opens to a low maintenance deck. The Carlton emphasizes a primary bedroom suite offering a spacious walk-in closet and ceramic tile bath. A convenient second floor laundry plus nice secondary bedrooms with large closets and a shared bath complete the second level. At Copperleaf Ridge you’ll enjoy a low maintenance lifestyle where groundskeeping and snow removal are provided. Accessible to Philadelphia and Wilmington, the community is located in a prime Chester County location just minutes from major shopping and attractions like Longwood Gardens and Historic Kennett Square where fine dining, artist venues, and yearly festivals create a vibrant quality of life. Listing photos show renderings of Carlton layout and some of the decorated Carlton Grand model with options. All tours are available by appointment Thursday through Monday, closed Tuesday and Wednesday. Phase 1 opportunities are available now!
Property Features
Property Type: Residential - Townhouse
Basement: Yes
Basement: Poured Concrete
Cooling: Central A/C
Fuel Type: Propane - Metered
Garage: 2
Heating: Forced Air
Home Style: Traditional
Lot Size: 0.02 Acres
Roof Type: Architectural Shingle
Stories: 2.0
Taxes: $0
Feature Descriptions
Additional Structures: Above Grade
Appliances: Built-In Microwave, Built-In Range, Dishwasher, Disposal, Energy Efficient Appliances
Community Amenities: Tot Lots/Playground
Days on Site: 135
Electric: 200+ Amp Service
Exterior: Vinyl Siding
Exterior: Exterior Lighting, Street Lights, Sidewalks
Flooring: Luxury Vinyl Plank, Ceramic Tile, Carpet
HOA Fee: $195.00/Monthly
Interior: Floor Plan - Open, Kitchen - Island, Pantry, Recessed Lighting, Walk-in Closet(s), Primary Bath(s)
Lot Dimensions: 0.02 Acre(S)
Municipality: NEW GARDEN TWP
Parking Features: Paved Driveway
Parking Notes: 4 Total Parking Spaces
Rooms: Dining Room, Primary Bedroom, Bedroom 2,Bedroom 3,Kitchen, Great Room, Laundry
Sewer: Public Sewer
SQFT Above Finished: 1700
SQFT Total Finished: 1700
Structure Type: Interior Row/Townhouse
Total Garage/Parking Spaces: 4
Water: Public
Windows: Double Pane, Energy Efficient, Low-E, Screens, Vinyl Clad, Insulated
Room Sizes
Primary Bedroom: 13 x 16 Level - Upper 1
Kitchen: 18 x 10 Level - Main
Dining Room: 9 x 11 Level - Main
Great Room: 13 x 12 Level - Main
Bedroom 2: 11 x 12 Level - Upper 1
Bedroom 3: 11 x 12 Level - Upper 1
Local Schools
High School: KENNETT
Middle School: KENNETT
Elementary School: BANCROFT
School District: KENNETT CONSOLIDATED
Listed By / Shown By
Listed By
Agency Name: Windtree Real Estate
Agency Phone: 6105943743
Shown By
Agency Title: Duffy Real Estate, Inc.
Agency Phone: 610-667-6655

Estimate Your Payment
Estimated Payment
$ 2,340.46 per month $2,206.30 Principal & Interest $0.00 Property Tax (data not provided by mls) $134.16 Homeowner's Insurance
0 Tullow Hill Drive, Unit CARLTON | MLS# PACT2122088
This townhouse located at 0 Tullow Hill Drive, Unit CARLTON, Kennett Square, PA 19348 is currently listed for sale with an asking price of $459,990. This property has 3 bedrooms and 2 full and 1 partial baths with 1700 sq. ft. Tullow Hill Drive, Unit CARLTON is located in the COPPERLEAF RIDGE subdivision within the KENNETT CONSOLIDATED school district. Search COPPERLEAF RIDGE real estate on www.duffyrealestate.com today.