
Your Key to the Main Line, Philadelphia, and its Surrounding Suburbs
BEDS2
BATHS2 full
SQUARE FEET1,010
MLS#PACB2059460
STATUSACTIVE
PROPERTY TYPEResidential - Townhouse
SUBDIVISIONGREENFIELD
SCHOOLSOUTH MIDDLETON
Property Description
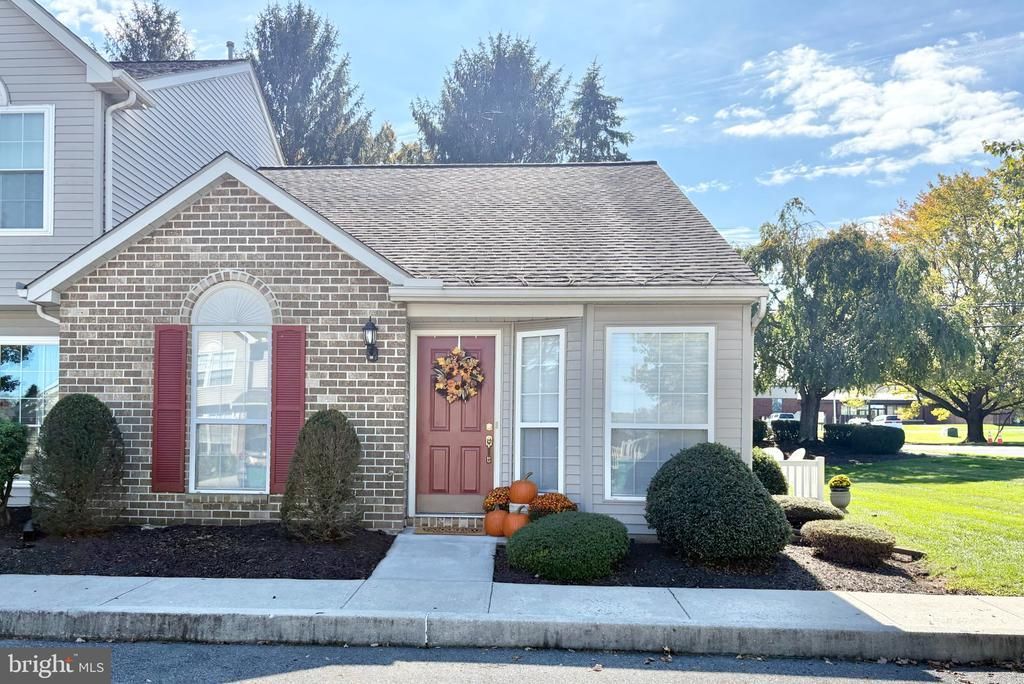
Welcome to this charming and completely refreshed one-story living home located in the desirable South Middleton School District! Featuring 2 bedrooms and 2 full baths, this residence offers a seamless, low-maintenance layout enhanced by brand-new engineered hardwood flooring and fresh neutral paint throughout. Enjoy vaulted ceilings that create a bright, open feel, complemented by newly installed slated blinds on all windows. The home includes a convenient 11' x 5.5' mudroom with exterior access, a dedicated laundry room equipped with a washer and dryer, a newer furnace, and natural gas plumbing ready for a potential conversion. Step outside to your private patio—perfect for a table, chairs, and a grill—or take a stroll along the neighborhood sidewalks. Complete with two dedicated front parking spaces and ample visitor parking, this move-in ready gem is just minutes from town. Schedule your tour today!
Property Features
Property Type: Residential - Townhouse
Cooling: Central A/C
Fuel Type: Electric
Heating: Heat Pump(s)
Home Style: Traditional
Lot Size: 0.00 Acre(S)
Roof Type: Composite
Stories: 1.0
Taxes: $2,184
Year Built: 1995
Feature Descriptions
Additional Structures: Above Grade, Below Grade
Appliances: Refrigerator, Dishwasher, Washer, Dryer, Oven/Range - Electric
Days on Site: 1
Electric: 200+ Amp Service
Exterior: Vinyl Siding, Brick Front
Exterior: Sidewalks
Flooring: Wood, Engineered Wood
HOA Fee: $365.00/Quarterly
Interior: Ceiling Fan(s), Combination Kitchen/Dining, Dining Area, Entry Level Bedroom, Family Room Off Kitchen
Location: Corner Lot/Unit
Lot: Backs to Trees, Corner, Cul-de-sac, Level
Lot Dimensions: 0.00 Acre(S)
Municipality: SOUTH MIDDLETON TWP
Pet Restrictions: Cats OK, Dogs OK
Rooms: Dining Room, Bedroom 2,Kitchen, Family Room, Bedroom 1,Laundry, Mud Room, Bathroom 1,Bathroom 2
Sewer: Public Sewer
SQFT Above Finished: 1010
SQFT Total Finished: 1010
Structure Type: End of Row/Townhouse
Utilities: Natural Gas Available
Water: Public
Local Schools
High School: BOILING SPRINGS
School District: SOUTH MIDDLETON
Listed By / Shown By
Listed By
Agency Name: Long & Foster Real Estate, Inc.
Agency Phone: 3017972300
Shown By
Agency Title: Duffy Real Estate, Inc.
Agency Phone: 610-667-6655

Estimate Your Payment
Estimated Payment
$ 1,275.94 per month $1,031.23 Principal & Interest $182.00 Property Tax $62.71 Homeowner's Insurance
1 Eastwick Court | MLS# PACB2059460
This townhouse located at 1 Eastwick Court , Carlisle, PA 17015 is currently listed for sale with an asking price of $215,000. This property was built in 1995 and has 2 bedrooms and 2 full baths with 1010 sq. ft. Eastwick Court is located in the GREENFIELD subdivision within the SOUTH MIDDLETON school district. Search GREENFIELD real estate on www.duffyrealestate.com today.