
Your Key to the Main Line, Philadelphia, and its Surrounding Suburbs
BEDS4
BATHS3 full
SQUARE FEET2,722
MLS#PACC2008116
STATUSACTIVE
PROPERTY TYPEResidential - Single Family
SUBDIVISIONLAURELWOODS II
SCHOOLJIM THORPE AREA
Property Description
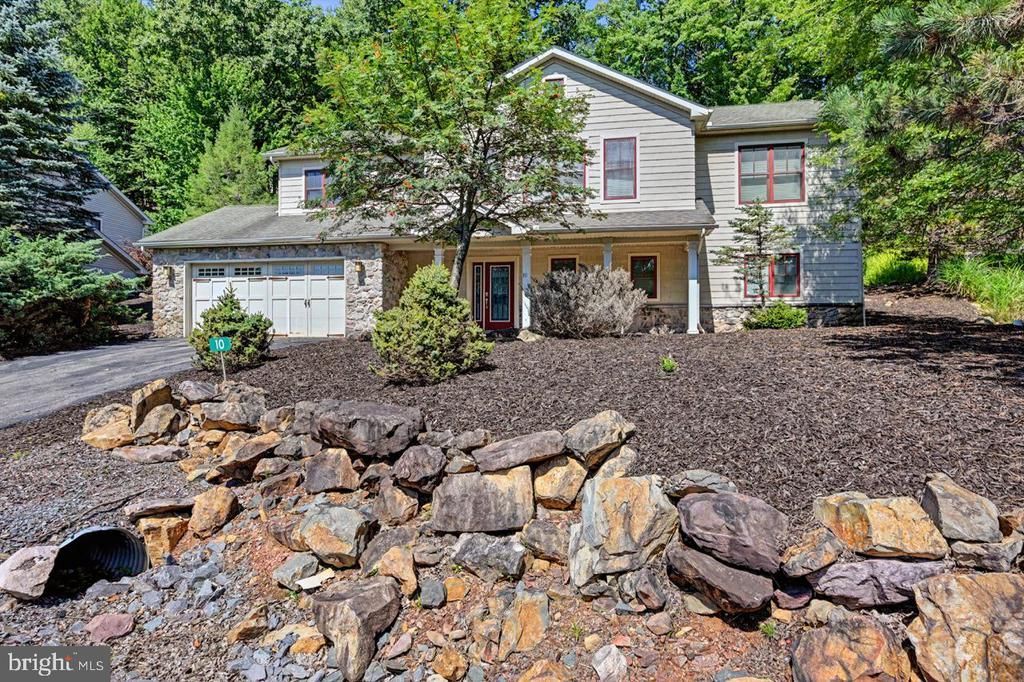
CALLING ALL SKI ENTHUSIASTS--BIG BOULDER IS JUST STEPS FROM YOUR FRONT DOOR! This spacious 4-bedroom, 3-bath home with a 2-car garage offers two full levels of living space and plenty of room to spread out. The first floor features a comfortable family room and bedrooms, while the second level opens to a grand great room with soaring vaulted ceilings, hardwood floors, and abundant natural light. The primary suite and an additional bedroom complete the upper level. Step outside onto the large rear deck, where nothing but nature creates a peaceful and private backdrop. Whether you are looking for a mountain getaway, year-round home, or investment property, this home offers incredible potential to add your own style and make it shine. Short-term rentals are permitted with the proper township permit. Enjoy skiing practically outside your front door, Lake Harmony's popular dining and entertainment destinations nearby, and the opportunity to join the Boulder Lake Club for summer lake access and amenities. Priced to sell--bring your vision and your offer!
Property Features
Property Type: Residential - Single Family
Cooling: Central A/C, Other
Fireplaces: 1
Fuel Type: Electric
Garage: 2
Heating: Central, Forced Air, Heat Pump(s), Other, Zoned
Home Style: Traditional
Lot Size: 0.06 Acres
Roof Type: Asphalt, Asbestos Shingle
Stories: 2.0
Taxes: $7,589
Year Built: 2006
Feature Descriptions
Accessibility: 2+ Access Exits
Additional Structures: Above Grade
Appliances: Built-In Microwave, Dishwasher, Dryer - Electric, Microwave, Oven/Range - Electric, Refrigerator, Washer
Electric: Circuit Breakers
Exterior: Vinyl Siding
Fireplace: Gas/Propane
Flooring: Carpet, Ceramic Tile, Hardwood
HOA Fee: $6000.00/Annually
Interior: Ceiling Fan(s), Carpet, Floor Plan - Open, Kitchen - Island, Primary Bath(s), Skylight(s), Walk-in Closet(s), Wood Floors
Lot: Backs to Trees
Lot Dimensions: 0.06 Acre(S)
Municipality: KIDDER TWP
Number of Rooms: 9
Parking Features: Asphalt Driveway
Parking Notes: 6 Total Parking Spaces
Pet Restrictions: No Pet Restrictions
Sewer: Private Sewer
SQFT Above Finished: 2722
SQFT Total Finished: 2722
Structure Type: Detached
Total Garage/Parking Spaces: 6
Utilities: Cable TV, Cable TV Available, Electric Available, Phone Available, Sewer Available, Under Ground, Water Available
Water: Community
Local Schools
School District: JIM THORPE AREA
Listed By / Shown By
Listed By
Agency Name: Pocono Area Realty Benz Group
Agency Phone: 5702168545
Shown By
Agency Title: Duffy Real Estate, Inc.
Agency Phone: 610-667-6655

Estimate Your Payment
Estimated Payment
$ 3,812.46 per month $2,997.75 Principal & Interest $632.42 Property Tax $182.29 Homeowner's Insurance
10 Bluestone Court | MLS# PACC2008116
This single family home located at 10 Bluestone Court , Lake Harmony, PA 18624 is currently listed for sale with an asking price of $625,000. This property was built in 2006 and has 4 bedrooms and 3 full baths with 2722 sq. ft. Bluestone Court is located in the LAURELWOODS II subdivision within the JIM THORPE AREA school district. Search LAURELWOODS II real estate on www.duffyrealestate.com today.