
Your Key to the Main Line, Philadelphia, and its Surrounding Suburbs
BEDS4
BATHS3 full
SQUARE FEET3,174
MLS#PACB2056476
STATUSACTIVE
PROPERTY TYPEResidential - Single Family
SUBDIVISIONCELA CROSSINGS
SCHOOLBIG SPRING
Property Description
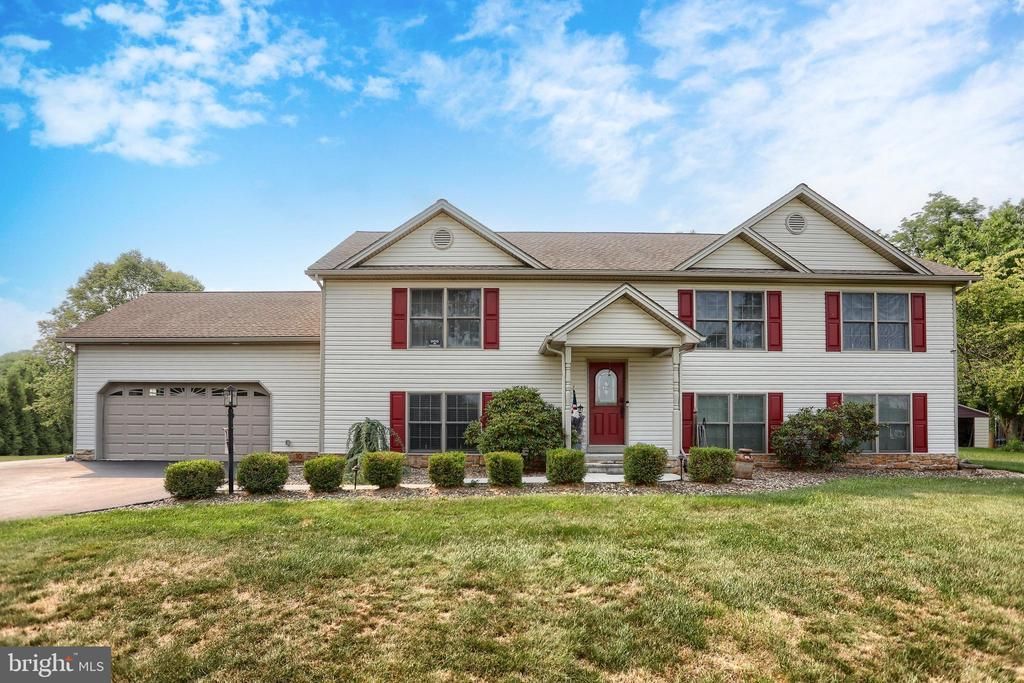
Nestled on a peaceful cul-de-sac, this spacious 4BR/3BA Bi-Level home sits on 2.34 beautiful acres, offering the perfect blend of comfort, functionality, and privacy. The thoughtfully designed main level features a bright, oversized living room and a well-appointed kitchen with silas stone countertops, stainless steel appliances, and real oak cabinetry. Three generously sized bedrooms and two full baths complete the main floor. The lower level provides exceptional additional living space with a large family room, full bath, laundry room and two versatile bonus rooms that can easily serve as the fourth bedroom, a home office, gym, hobby room, or guest space. Every room throughout the home offers generous proportions. The two-car attached garage door openers offer blue-tooth capability. Outdoors enjoy the scenic surroundings from the low-maintenance Trex deck. A large pole barn with three overhead doors and electric services provides endless possibilities and the large additional shed has even more storage space. With it's spacious interior, outstanding outbuildings, and tranquil 2.34-acre setting, this property offers the ideal combination of country living and modern convenience.
Property Features
Property Type: Residential - Single Family
Basement: Yes
Basement: Full, Fully Finished, Garage Access, Heated, Interior Access
Cooling: Ceiling Fan(s), Central A/C, Heat Pump(s)
Fuel Type: Electric
Garage: 2
Heating: Forced Air, Heat Pump(s)
Home Style: Bi-level
Lot Size: 2.34 Acres
Roof Type: Architectural Shingle
Stories: 2.0
Taxes: $6,364
Year Built: 2006
Feature Descriptions
Additional Structures: Above Grade, Below Grade
Appliances: Microwave, Dishwasher, Disposal, Refrigerator, Oven/Range - Electric
Days on Site: 5
Electric: 220 Volts, Circuit Breakers, 200+ Amp Service
Exterior: Outbuilding(s)
Exterior: Vinyl Siding, Frame
Interior: Dining Area
Lot Dimensions: 2.34 Acre(S)
Municipality: PENN TWP
Parking Features: Asphalt Driveway
Parking Notes: 2 Total Parking Spaces
Rooms: Living Room, Dining Room, Primary Bedroom, Bedroom 5,Kitchen, Family Room, Den, Bedroom 1,Laundry, Other, Utility Room, Bathroom 1,Bathroom 2,Bathroom 3,Bonus Room, Additional Bedroom
Sewer: Septic Exists
SQFT Above Finished: 2340
SQFT Below Finished: 834
SQFT Total Finished: 3174
Structure Type: Detached
Total Garage/Parking Spaces: 2
Utilities: Cable TV Available
Water: Well
Room Sizes
Living Room: 18 x 14 Level - Main
Kitchen: 25 x 12 Level - Main
Primary Bedroom: 15 x 15 Level - Main
Bathroom 2: 12 x 9 Level - Main
Bathroom 3: 12 x 11 Level - Main
Family Room: 26 x 25 Level - Lower 3
Additional Bedroom: 24 x 12 Level - Lower 3
Bonus Room: 16 x 14 Level - Lower 3
Utility Room: 17 x 10 Level - Lower 3
Laundry: 7 x 7 Level - Lower 3
Local Schools
High School: BIG SPRING
Middle School: BIG SPRING
Elementary School: OAK FLAT
School District: BIG SPRING
Listed By / Shown By
Listed By
Agency Name: Coldwell Banker Realty
Agency Phone: 7177614800
Shown By
Agency Title: Duffy Real Estate, Inc.
Agency Phone: 610-667-6655

Estimate Your Payment
Estimated Payment
$ 2,870.85 per month $2,206.35 Principal & Interest $530.33 Property Tax $134.17 Homeowner's Insurance
10 David Glenn Drive | MLS# PACB2056476
This single family home located at 10 David Glenn Drive, Carlisle, PA 17015 is currently listed for sale with an asking price of $460,000. This property was built in 2006 and has 4 bedrooms and 3 full baths with 3174 sq. ft. David Glenn Drive is located in the CELA CROSSINGS subdivision within the BIG SPRING school district. Search CELA CROSSINGS real estate on www.duffyrealestate.com today.