
Your Key to the Main Line, Philadelphia, and its Surrounding Suburbs
BEDS3
BATHS2 full 1 partial
SQUARE FEET1,820
MLS#PACT2060668
STATUSACTIVE
PROPERTY TYPEResidential - Single Family
SCHOOLOXFORD AREA
Property Description
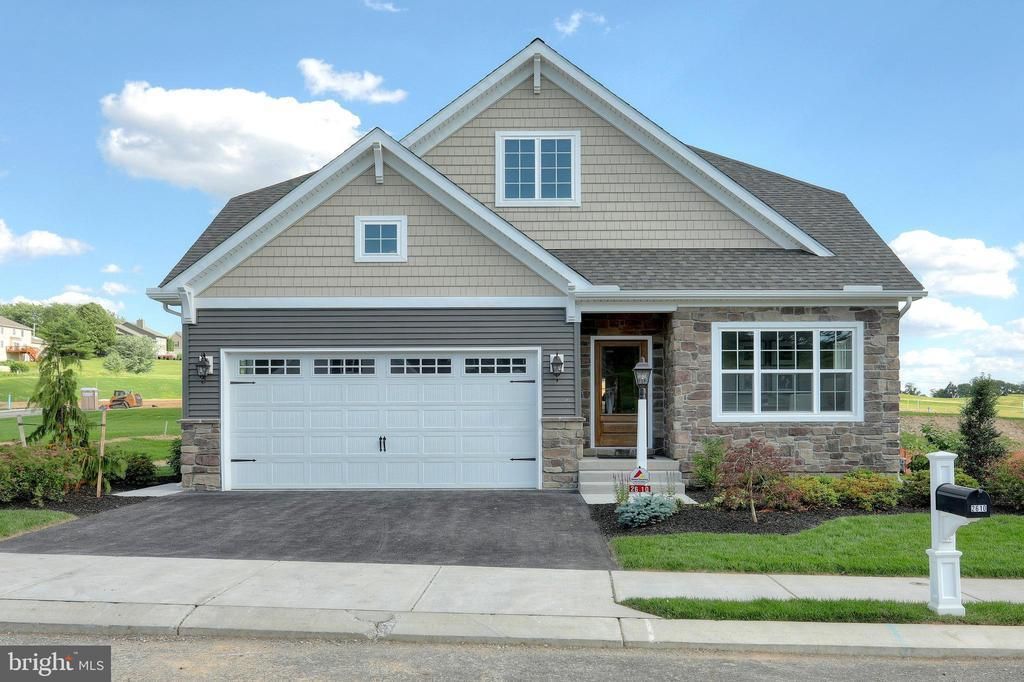
Discover Langston – the perfect blend of city energy and suburban tranquility. Nestled in Oxford, PA, our community of new single-family homes offers homesites with ample room for your family's dreams. Commute seamlessly, just a mile from downtown Oxford and 5 minutes from Route 1. Craft your ideal living space with our thoughtfully designed floorplans, ranging from modern Farmhouse to stunning Manor. Langston offers a variety of customizable floorplans, each with over 10,000 structural and decorative customizations. Looking for more customization? Additional changes are available through our Design Time option. Your Designer will be with you every step of the way to help bring your vision to life. Our quality homes are backed with an industry-leading 20-year warranty structural warranty. Learn more about how Keystone Custom Homes are 80% more efficient than used homes and 50% more efficient than other new homes. The Andrews features an open floorplan with optional 2-story Family Room. The Kitchen features an eat-in island open to Dining Area and Family Room. First-floor Owner’s Suite has a walk-in closet and private bath. A Study, Powder Room, and Laundry Room are also on the first floor. 2 additional bedrooms, a full bath, and optional Loft Area complete the second floor.
Property Features
Property Type: Residential - Single Family
Cooling: Central A/C
Fuel Type: Natural Gas
Garage: 2
Heating: Central
Home Style: Traditional
Lot Size: 0.23 Acres
Roof Type: Shingle, Composite
Stories: 2.0
Taxes: $0
Year Built: 2026
Feature Descriptions
Additional Structures: Above Grade
Community Amenities: Jog/Walk Path
Days on Site: 922
Electric: 200+ Amp Service
Exterior: Stick Built, Frame, Other
HOA Fee: $100.00/Quarterly
Lot Dimensions: 0.23 Acre(S)
Municipality: EAST NOTTINGHAM TWP
Number of Rooms: 11
Parking Notes: 2 Total Parking Spaces
Rooms: Dining Room, Primary Bedroom, Bedroom 2,Bedroom 3,Kitchen, Family Room, Study, Laundry, Bathroom 2,Primary Bathroom, Half Bath
Sewer: Public Sewer
SQFT Above Finished: 1820
SQFT Total Finished: 1820
Structure Type: Detached
Total Garage/Parking Spaces: 2
Water: Public
Room Sizes
Family Room: 14 x 15 Level - Main
Bedroom 3: 11 x 10 Level - Upper 1
Bedroom 2: 13 x 11 Level - Upper 1
Dining Room: 10 x 13 Level - Main
Local Schools
High School: OXFORD AREA
Middle School: PENNS GROVE
Elementary School: HOPEWELL
School District: OXFORD AREA
Listed By / Shown By
Listed By
Agency Name: Patriot Realty, LLC
Agency Phone: 7179632903
Shown By
Agency Title: Duffy Real Estate, Inc.
Agency Phone: 610-667-6655

Estimate Your Payment
Estimated Payment
$ 2,446.12 per month $2,305.90 Principal & Interest $0.00 Property Tax (data not provided by mls) $140.22 Homeowner's Insurance
100 Hearthside Way, Unit ANDREWS | MLS# PACT2060668
This single family home located at 100 Hearthside Way, Unit ANDREWS, Oxford, PA 19363 is currently listed for sale with an asking price of $480,755. This property was built in 2026 and has 3 bedrooms and 2 full and 1 partial baths with 1820 sq. ft. Hearthside Way, Unit ANDREWS is located within the OXFORD AREA school district. Search Oxford real estate on www.duffyrealestate.com today.