
Your Key to the Main Line, Philadelphia, and its Surrounding Suburbs
BEDS3
BATHS1 full 1 partial
SQUARE FEET2,072
MLS#NJGL2071100
STATUSPENDING
PROPERTY TYPEResidential - Single Family
SUBDIVISIONKIMBERLY WEST
SCHOOLMONROE TOWNSHIP
Property Description
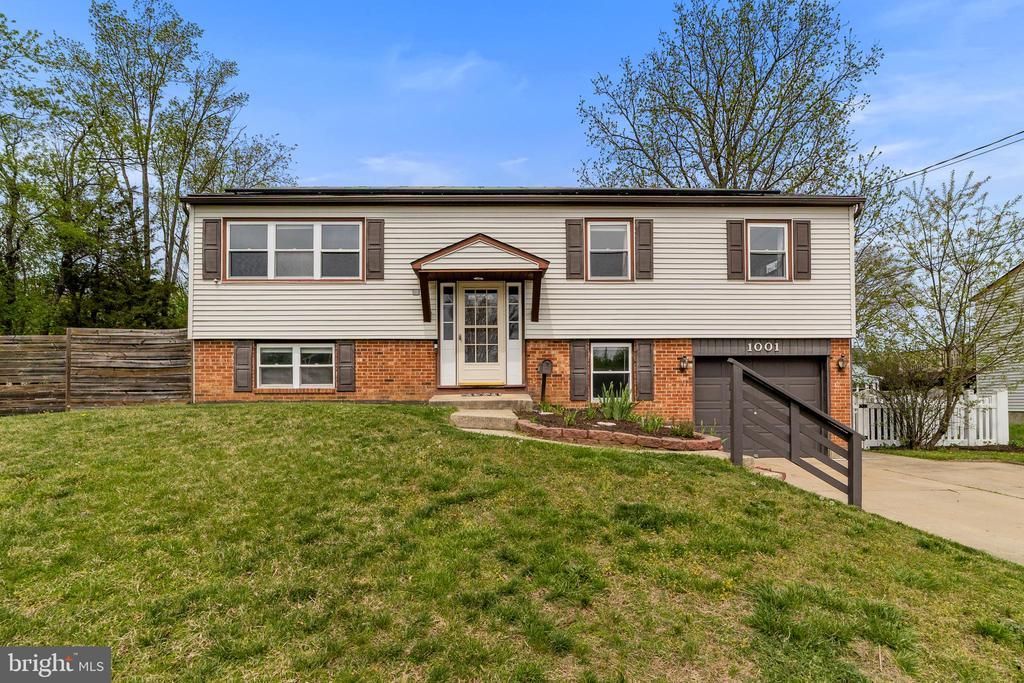
Welcome to 1001 Bradford Drive in Williamstown, where comfort, functionality, and standout living space come together! This well-maintained 3-bedroom, 1 full and 1 half bath home offers a layout designed for everyday living and entertaining alike, plus the added benefit of solar panels for improved energy efficiency and potential cost savings. The main level features a bright and inviting living room accented with crown molding, flowing seamlessly into the eat-in kitchen. Here, you’ll find granite countertops, stainless steel appliances, including a gas stove, and a garbage disposal, perfect for both cooking and convenience. Three nicely sized bedrooms and a full bathroom with a tub/shower combo complete this level. The true showstopper is the fully finished lower level. This expansive space offers incredible versatility with two walk-out access points leading to a covered back patio. A stunning stone accent wall with a wood-burning fireplace creates a cozy focal point, while a dedicated office area provides the perfect work-from-home setup. This level also includes a half bath, laundry/mud room, and direct access to the one-car garage. Just off the kitchen, step into the sunroom featuring heated floors and its own A/C unit (included), making it a comfortable space year-round. From there, access the spacious back deck—ideal for entertaining, relaxing, and enjoying outdoor living at its finest. With thoughtful features throughout, energy-saving solar panels, and a finished basement that truly sets it apart, this home is one you won’t want to miss!
Property Features
Property Type: Residential - Single Family
Basement: Fully Finished, Walkout Level
Basement: Yes
Cooling: Central A/C
Fireplaces: 1
Fuel Type: Natural Gas
Garage: 1
Heating: 90% Forced Air
Home Style: Bi-level, Traditional
Lot Size: 0.00 Acre(S)
Roof Type: Shingle
Stories: 2.0
Taxes: $7,172
Year Built: 1970
Feature Descriptions
Additional Structures: Above Grade, Below Grade
Appliances: Oven/Range - Gas, Built-In Microwave, Dishwasher, Dryer, Oven - Single, Refrigerator, Washer, Water Heater
Days on Site: 36
Exterior: Street Lights, Sidewalks
Exterior: Frame
Fencing: Fully
Fireplace: Wood, Stone
Flooring: Carpet, Laminate Plank, Tile/Brick
Interior: Attic
Lot Dimensions: 0.00 Acre(S)
Municipality: MONROE TWP
Parking Features: Concrete Driveway
Parking Notes: 3 Total Parking Spaces
Rooms: Living Room, Primary Bedroom, Bedroom 2,Kitchen, Family Room, Bedroom 1,Sun/Florida Room, Laundry, Mud Room, Office, Bathroom 1,Half Bath
Sewer: Public Septic
SQFT Above Finished: 2072
SQFT Total Finished: 2072
Structure Type: Detached
Swimming Pool: Above Ground
Total Garage/Parking Spaces: 3
Water: Public
Room Sizes
Living Room: 15 x 19 Level - Main
Kitchen: 11 x 21 Level - Main
Primary Bedroom: 11 x 14 Level - Main
Bathroom 1: 8 x 5 Level - Main
Bedroom 2: 13 x 10 Level - Main
Sun/Florida Room: 14 x 11 Level - Main
Half Bath: 3 x 6 Level - Lower 1
Family Room: 26 x 13 Level - Lower 1
Laundry: 11 x 11 Level - Lower 1
Office: 14 x 14 Level - Lower 1
Bedroom 1: 9 x 9 Level - Main
Local Schools
High School: WILLIAMSTOWN
School District: MONROE TOWNSHIP
Listed By / Shown By
Listed By
Agency Name: Keller Williams - Main Street
Agency Phone: 8568582200
Shown By
Agency Title: Duffy Real Estate, Inc.
Agency Phone: 610-667-6655

Estimate Your Payment
Estimated Payment
$ 2,708.71 per month $1,990.03 Principal & Interest $597.67 Property Tax $121.01 Homeowner's Insurance
1001 Bradford Drive | MLS# NJGL2071100
This single family home located at 1001 Bradford Drive, Williamstown, NJ 08094 is currently listed for sale with an asking price of $414,900. This property was built in 1970 and has 3 bedrooms and 1 full and 1 partial baths with 2072 sq. ft. Bradford Drive is located in the KIMBERLY WEST subdivision within the MONROE TOWNSHIP school district. Search KIMBERLY WEST real estate on www.duffyrealestate.com today.