
Your Key to the Main Line, Philadelphia, and its Surrounding Suburbs
BEDS3
BATHS1 full 1 partial
SQUARE FEET1,221
MLS#PAPH2641308
STATUSACTIVE
PROPERTY TYPEResidential - Townhouse
SUBDIVISIONTEMPLE UNIVERSITY
SCHOOLPHILADELPHIA CITY
Property Description
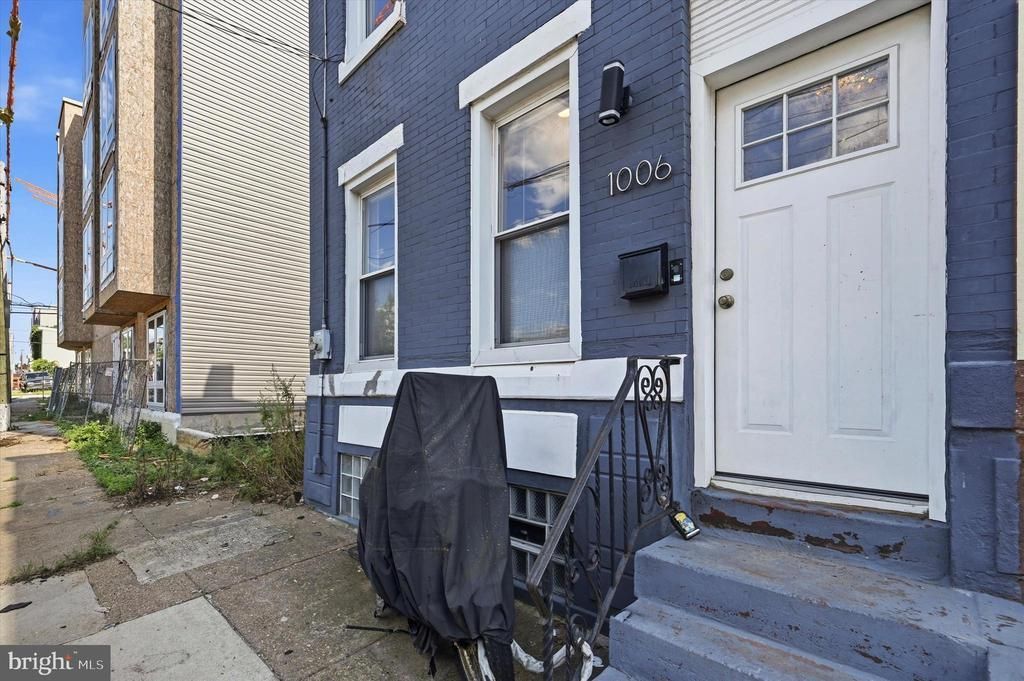
INVESTOR ALERT!! or UNIVERSITY STUDENT looking to live OFF CAMPUS ALERT!! AMAZING OPPORTUNITY to own a fantastic home within a few blocks near Temple University that is surrounded by new development! 1006 W. Dakota St. is a 3 bedroom, and 1.5 bathroom home with a BRAND NEW ROOF too! Enter the home to find an open concept first floor that has a spacious combined living room, dining room area, kitchen , half bathroom, and access to a spacious basement with laundry and space for plenty of storage. Upstairs you will find 3 spacious bedrooms, and a full bathroom. In the rear of the home you will find a large patio to create a backyard oasis for relaxing, grilling, or gardening. Don't miss out on this FANTASTIC OPPORTUNITY!
Property Features
Property Type: Residential - Townhouse
Basement: Yes
Cooling: Central A/C
Fuel Type: Natural Gas
Heating: Forced Air
Home Style: Straight Thru
Lot Size: 0.02 Acres
Stories: 2.0
Taxes: $2,453
Year Built: 1925
Feature Descriptions
Additional Structures: Above Grade, Below Grade
Appliances: Stainless Steel Appliances
Days on Site: 24
Exterior: Masonry
Interior: Kitchen - Table Space, Combination Dining/Living, Combination Kitchen/Dining, Dining Area, Floor Plan - Open, Recessed Lighting, Bathroom - Tub Shower, Upgraded Countertops, Wood Floors
Lot Dimensions: 0.02 Acre(S)
Municipality: PHILADELPHIA
Sewer: Public Sewer
SQFT Above Finished: 1221
SQFT Total Finished: 1221
Structure Type: Interior Row/Townhouse
Water: Public
Local Schools
School District: PHILADELPHIA CITY
Listed By / Shown By
Listed By
Agency Name: Space & Company
Agency Phone: 2156253650
Shown By
Agency Title: Duffy Real Estate, Inc.
Agency Phone: 610-667-6655

Estimate Your Payment
Estimated Payment
$ 1,216.94 per month $954.48 Principal & Interest $204.42 Property Tax $58.04 Homeowner's Insurance
1006 W Dakota Street | MLS# PAPH2641308
This townhouse located at 1006 W Dakota Street, Philadelphia, PA 19133 is currently listed for sale with an asking price of $199,000. This property was built in 1925 and has 3 bedrooms and 1 full and 1 partial baths with 1221 sq. ft. W Dakota Street is located in the TEMPLE UNIVERSITY subdivision within the PHILADELPHIA CITY school district. Search TEMPLE UNIVERSITY real estate on www.duffyrealestate.com today.