
Your Key to the Main Line, Philadelphia, and its Surrounding Suburbs
BEDS3
BATHS2 full 2 partial
SQUARE FEET3,124
MLS#26-3419
STATUSPending
PROPERTY TYPEResidential - Single Family
SUBDIVISIONElmcrest
SCHOOLDallas
Property Description
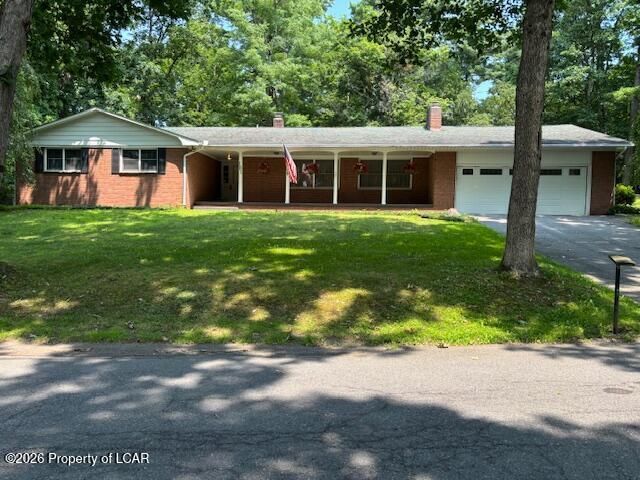
All brick Ranch offering large LR w/FP, DR, modern eat-in KIT, large FR w/cathedral ceilings and windows. 3BR, 1/2BA adn 2 full BA, gas heat, central A/C, 2 car heated garage and finished FR in LL w/FP.
Property Features
Property Type: Residential - Single Family
Cooling: Central Air
Fireplaces: 2
Garage: 2
Heating: Natural Gas, Baseboard
Lot Size: 0.62 Acres
Feature Descriptions
Basement: Partially Finished
Days on Site: 51
Exterior: Brick
Fireplace: Wood Burning
Garage/Parking: Garage Door Opener, Private
Inclusions: Stove, DW, Microwave, Upright Freezer, W/D. All sold in as is condition.
InteriorFeatures: Master Downstairs, Ceiling Fan(s), Eat-in Kitchen
Lot Features: Level
Patio/Porch Features: Deck, Porch, Screened Porch
Property Condition: Very Good
Security: yes
Security Features: Security System
Sewer: Public Sewer
Total Rooms: 9
Water: Public, None
Room Sizes
Foyer: 8 X 10 Level First
Dining Room: 13 X 11.5 Level First
Half Bathroom: 5.5 X 4 Level First
Living Room: 14 X 24.3 Level First
Family Room: 15 X 20 Level First
Kitchen: 21 X 11 Level First
Primary Bedroom: 18 X 14.4 Level First
Primary Bathroom: 18 X 6.2 Level First
Full Bathroom: 5.9 X 8.6 Level First
Bedroom 2: 12 X 10 Level First
Bedroom 3: 12 X 10 Level First
Laundry: 11.4 X 11.5 Level Lower
Family Room: 21 X 44 Level Lower
Half Bathroom: 9.8 X 4 Level Lower
Local Schools
School District: Dallas
Listed By / Shown By
Listed By
Agency Name: Lewith & Freeman, Kingston
Shown By
Agency Title: Duffy Real Estate, Inc.
Agency Phone: 610-667-6655

Estimate Your Payment
Estimated Payment
$ 1,958.91 per month $1,846.62 Principal & Interest $0.00 Property Tax (data not provided by mls) $112.29 Homeowner's Insurance
101 White Birch Lane | MLS# 26-3419
This single family home located at 101 White Birch Lane, Dallas, PA 18612 is currently listed for sale with an asking price of $385,000. This property has 3 bedrooms and 2 full and 2 partial baths with 3124 sq. ft. White Birch Lane is located in the Elmcrest subdivision within the Dallas school district. Search Elmcrest real estate on www.duffyrealestate.com today.