
Your Key to the Main Line, Philadelphia, and its Surrounding Suburbs
BEDS2
BATHS1 full
SQUARE FEET819
MLS#PAMC2197110
STATUSACTIVE
PROPERTY TYPEResidential - Condominium
SUBDIVISIONNORTHRIDGE ESTATES
SCHOOLNORRISTOWN AREA
Property Description
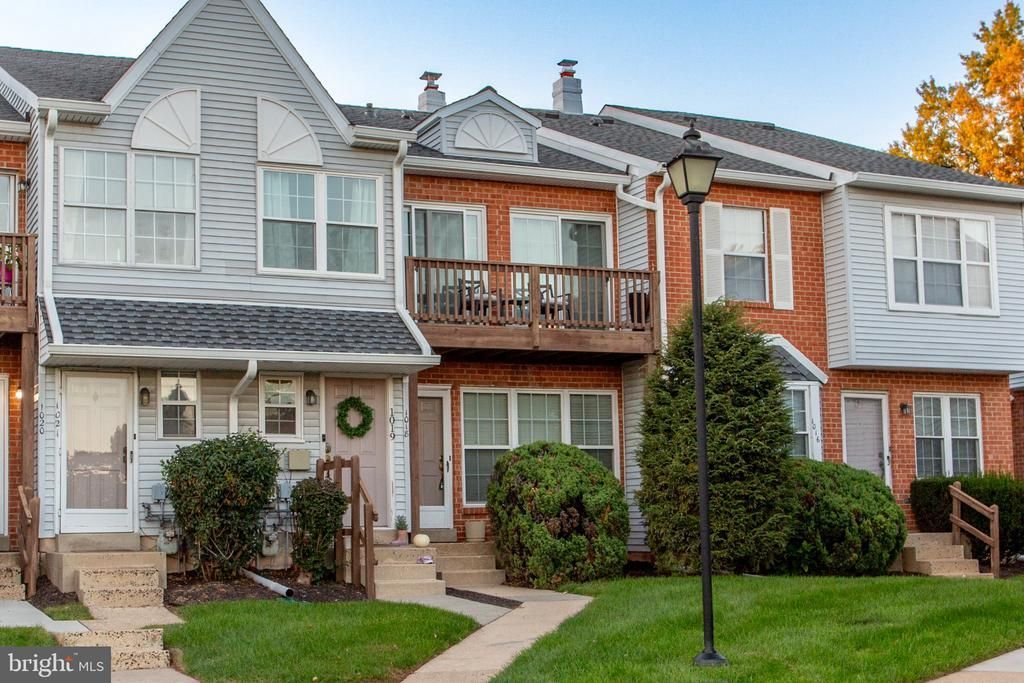
Welcome to this 2-bedroom first floor unit in Northridge Estates! As you enter an open concept living and dining room combination greets you with laminate plank flooring throughout. The updated kitchen offers beautiful wood cabinets, stainless steel appliances, and tile backsplash. The full bathroom has decorative tile surrounding the tub, tile flooring and updated vanity. Two spacious bedrooms, a utility room, a laundry closet and a large storage closet complete the home. Great location for easy commute and access to major routes, train station, shopping and dining! Don't miss the opportunity to call this cute condo yours!
Property Features
Property Type: Residential - Condominium
Cooling: Central A/C
Fuel Type: Natural Gas
Heating: Central
Home Style: Unit/Flat
Roof Type: Shingle
Stories: 1.0
Taxes: $3,397
Year Built: 1989
Feature Descriptions
Additional Structures: Above Grade, Below Grade
Appliances: Built-In Microwave, Built-In Range, Dishwasher, Disposal, Dryer, Refrigerator, Washer
Building Name: NORTHRIDGE ESTATES
Community Amenities: Pool - Outdoor, Tennis Courts, Tot Lots/Playground
Condo/Coop Fee: $315.00/Monthly
Days on Site: 5
Exterior: Frame
Flooring: Ceramic Tile, Laminate Plank
Interior: Bathroom - Tub Shower, Floor Plan - Open
Municipality: WEST NORRITON TWP
Pet Restrictions: Number Limit
Sewer: Public Sewer
SQFT Above Finished: 819
SQFT Total Finished: 819
Structure Type: Unit/Flat/Apartment
Water: Public
Local Schools
School District: NORRISTOWN AREA
Listed By / Shown By
Listed By
Agency Name: Opus Elite Real Estate
Agency Phone: 2153956277
Shown By
Agency Title: Duffy Real Estate, Inc.
Agency Phone: 610-667-6655

Estimate Your Payment
Estimated Payment
$ 1,300.70 per month $959.28 Principal & Interest $283.08 Property Tax $58.33 Homeowner's Insurance
1018 Northridge Drive, Unit 77-A | MLS# PAMC2197110
This condo located at 1018 Northridge Drive, Unit 77-A, West Norriton, PA 19403 is currently listed for sale with an asking price of $200,000. This property was built in 1989 and has 2 bedrooms and 1 full baths with 819 sq. ft. Northridge Drive, Unit 77-A is located in the NORTHRIDGE ESTATES subdivision within the NORRISTOWN AREA school district. Search NORTHRIDGE ESTATES real estate on www.duffyrealestate.com today.