
Your Key to the Main Line, Philadelphia, and its Surrounding Suburbs
BEDS3
BATHS1 full
SQUARE FEET1,140
MLS#PAPH2660106
STATUSACTIVE
PROPERTY TYPEResidential - Townhouse
SUBDIVISIONOLNEY
SCHOOLPHILADELPHIA CITY
Property Description
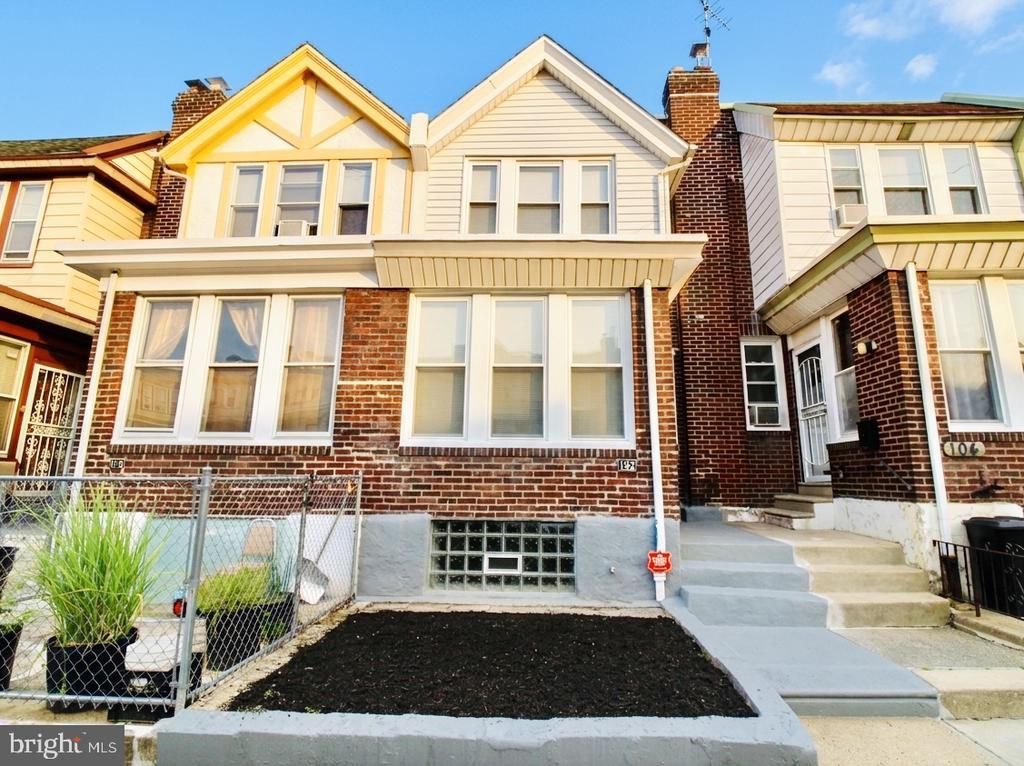
Prepare to be amazed by this completely renovated, turnkey home featuring premium upgrades throughout. Step inside to find authentic, brand-new hardwood flooring guiding you through a bright, wide-open floor plan. The sun-drenched foyer and spacious living and dining areas are accented by sparkling crystal chandeliers and modern recessed lighting.The gourmet kitchen is a chef’s dream, boasting sleek quartz countertops and a matching backsplash, a deep stainless steel sink, and a brand-new stainless steel appliance package (gas range, dishwasher, and refrigerator). A convenient rear pantry offers direct access to the private side balcony.Upstairs, the beautifully stained stair treads lead to a continuation of the premium hardwoods. The second level features a massive primary bedroom, two additional generously sized bedrooms with new six-panel doors, and ample closet space. They share a custom, marble-style bathroom complete with brand-new fixtures and a tub with a sliding glass door enclosure.The expansive basement provides excellent flexible space for utilities, laundry, and recreation, along with direct inside access to the spacious rear garage. Combining high-end finishes with an unbeatable price point, this home will not last long. Schedule your tour today!
Property Features
Property Type: Residential - Townhouse
Basement: Yes
Basement: Full
Cooling: None
Fuel Type: Natural Gas
Garage: 1
Heating: Radiator
Home Style: Colonial, Contemporary, Straight Thru
Lot Size: 0.02 Acres
Stories: 2.0
Taxes: $2,343
Year Built: 1935
Feature Descriptions
Additional Structures: Above Grade, Below Grade
Appliances: Built-In Microwave, Dishwasher, Oven/Range - Gas, Refrigerator, Stainless Steel Appliances, Water Heater
Days on Site: 22
Electric: 100 Amp Service, Circuit Breakers
Exterior: Sidewalks, Street Lights
Exterior: Masonry, Brick, Stone
Flooring: Hardwood
Interior: Bathroom - Tub Shower, Ceiling Fan(s), Chair Railings, Floor Plan - Open, Kitchen - Gourmet, Pantry, Recessed Lighting, Skylight(s), Wood Floors
Lot: Front Yard, Rear Yard
Lot Dimensions: 0.02 Acre(S)
Municipality: PHILADELPHIA
Number of Rooms: 6
Parking Notes: 2 Total Parking Spaces
Rooms: Living Room, Dining Room, Primary Bedroom, Bedroom 2,Bedroom 3,Kitchen, Basement, Foyer, Laundry, Full Bath
Sewer: Public Sewer
SQFT Above Finished: 1140
SQFT Total Finished: 1140
Structure Type: Interior Row/Townhouse
Total Garage/Parking Spaces: 2
Water: Public
Windows: Double Hung, Insulated, Replacement, Screens
Local Schools
School District: PHILADELPHIA CITY
Listed By / Shown By
Listed By
Agency Name: Re/Max One Realty
Agency Phone: 2159538800
Shown By
Agency Title: Duffy Real Estate, Inc.
Agency Phone: 610-667-6655

Estimate Your Payment
Estimated Payment
$ 1,461.67 per month $1,193.83 Principal & Interest $195.25 Property Tax $72.60 Homeowner's Insurance
102 W Spencer Avenue | MLS# PAPH2660106
This townhouse located at 102 W Spencer Avenue, Philadelphia, PA 19120 is currently listed for sale with an asking price of $248,900. This property was built in 1935 and has 3 bedrooms and 1 full baths with 1140 sq. ft. W Spencer Avenue is located in the OLNEY subdivision within the PHILADELPHIA CITY school district. Search OLNEY real estate on www.duffyrealestate.com today.