
Your Key to the Main Line, Philadelphia, and its Surrounding Suburbs
BEDS3
BATHS2 full 1 partial
SQUARE FEET1,354
MLS#PAPH2662068
STATUSACTIVE
PROPERTY TYPEResidential - Single Family
SUBDIVISIONSOMERTON
SCHOOLPHILADELPHIA CITY
Property Description
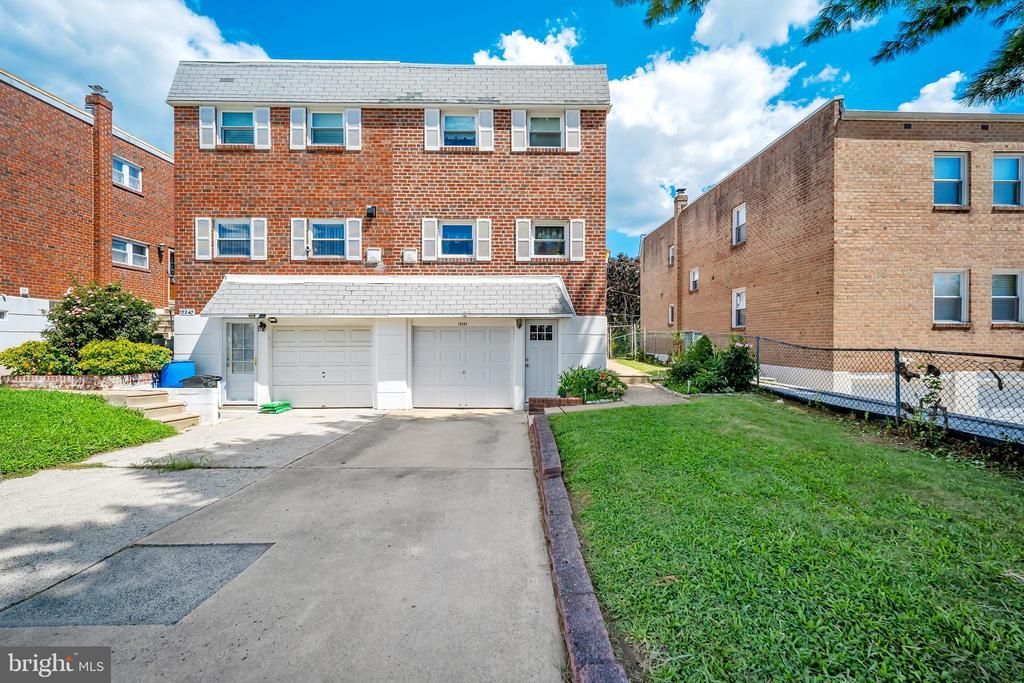
Welcome to this charming, well-maintained twin tucked away on a quiet cul-de-sac in the sought-after Philmont Heights neighborhood. This inviting home offers 3 bedrooms, 2 full bathrooms, and a conveniently located first-floor powder room. The primary bedroom features its own private en-suite bathroom. Enjoy newly installed vinyl flooring throughout, freshly painted bedrooms, a formal dining room, and a kitchen featuring solid wood cabinetry and a cozy breakfast nook. The walkout lower level provides additional living space with sliding doors leading to a nice backyard, perfect for relaxing or entertaining. Thoughtfully maintained over the years, the home also features updated mechanicals, replacement windows throughout much of the home, and all exterior doors replaced, including the garage door. A great home in Greater Northeast Philadelphia! Schedule your tour today.
Property Features
Property Type: Residential - Single Family
Basement: Yes
Basement: Fully Finished
Cooling: Central A/C
Fuel Type: Natural Gas
Garage: 1
Heating: Forced Air
Home Style: Colonial
Lot Size: 0.05 Acres
Roof Type: Flat
Stories: 2.0
Taxes: $4,827
Year Built: 1965
Feature Descriptions
Additional Structures: Above Grade, Below Grade
Appliances: Dishwasher, Disposal
Days on Site: 13
Exterior: Masonry
Flooring: Luxury Vinyl Plank
Interior: Ceiling Fan(s), Kitchen - Eat-In
Lot: Rear Yard
Lot Dimensions: 0.05 Acre(S)
Municipality: PHILADELPHIA
Number of Rooms: 6
Parking Notes: 1 Total Parking Spaces
Rooms: Living Room, Dining Room, Primary Bedroom, Bedroom 2,Kitchen, Family Room, Bedroom 1
Sewer: Public Sewer
SQFT Above Finished: 1354
SQFT Total Finished: 1354
Structure Type: Twin/Semi-Detached
Total Garage/Parking Spaces: 1
Water: Public
Room Sizes
Bedroom 2: 12 x 9 Level - Upper 1
Dining Room: 10 x 15 Level - Main
Family Room: 16 x 15 Level - Lower 3
Primary Bedroom: 12 x 13 Level - Upper 1
Kitchen: 9 x 15 Level - Main
Living Room: 16 x 16 Level - Main
Bedroom 1: 13 x 9 Level - Upper 1
Local Schools
School District: PHILADELPHIA CITY
Listed By / Shown By
Listed By
Agency Name: Elite Realty Group Unl. Inc.
Agency Phone: 2153284800
Shown By
Agency Title: Duffy Real Estate, Inc.
Agency Phone: 610-667-6655

Estimate Your Payment
Estimated Payment
$ 2,360.65 per month $1,846.14 Principal & Interest $402.25 Property Tax $112.26 Homeowner's Insurance
10242 Selmer Place | MLS# PAPH2662068
This single family home located at 10242 Selmer Place, Philadelphia, PA 19116 is currently listed for sale with an asking price of $384,900. This property was built in 1965 and has 3 bedrooms and 2 full and 1 partial baths with 1354 sq. ft. Selmer Place is located in the SOMERTON subdivision within the PHILADELPHIA CITY school district. Search SOMERTON real estate on www.duffyrealestate.com today.