
Your Key to the Main Line, Philadelphia, and its Surrounding Suburbs
BEDS4
BATHS2 full
SQUARE FEET1,559
MLS#PAPH2648142
STATUSACTIVE
PROPERTY TYPEResidential - Townhouse
SUBDIVISIONGERMANTOWN
SCHOOLPHILADELPHIA CITY
Property Description
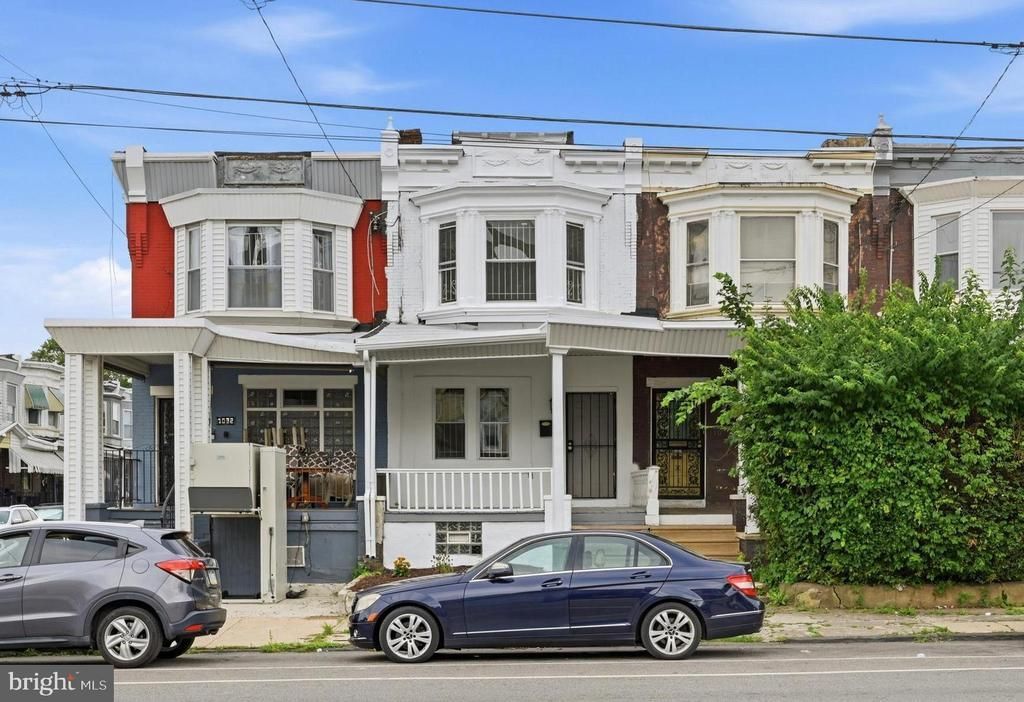
Welcome to 1030 E. Chelten Avenue. This fully renovated 4-bedroom, 2-full-bath home is move-in ready and recently updated. The modern kitchen features new cabinetry, countertops, and fixtures, while both full bathrooms have been tastefully renovated with contemporary finishes. Major improvements include updated plumbing and electrical, a brand-new roof, new flooring throughout, fresh interior paint, and updated lighting. Spacious bedrooms, a functional layout, and quality upgrades make this home an excellent opportunity for both homeowners and investors. Conveniently located near shopping, public transportation, schools, and major roadways. Schedule your showing today!
Property Features
Property Type: Residential - Townhouse
Basement: Full, Unfinished
Basement: Yes
Cooling: None
Fuel Type: Natural Gas
Heating: Radiator
Home Style: Straight Thru
Lot Size: 0.03 Acres
Stories: 2.0
Taxes: $1,887
Year Built: 1900
Feature Descriptions
Additional Structures: Above Grade, Below Grade
Days on Site: 3
Exterior: Masonry
Interior: Ceiling Fan(s), Kitchen - Eat-In
Lot Dimensions: 0.03 Acre(S)
Municipality: PHILADELPHIA
Rooms: Living Room, Dining Room, Primary Bedroom, Bedroom 2,Bedroom 3,Kitchen, Bedroom 1
Sewer: Public Sewer
SQFT Above Finished: 1559
SQFT Total Finished: 1559
Structure Type: Interior Row/Townhouse
Water: Public
Room Sizes
Primary Bedroom: 15 x 13 Level - Upper 1
Bedroom 1: 14 x 11 Level - Upper 1
Bedroom 2: 11 x 9 Level - Upper 1
Bedroom 3: 10 x 8 Level - Upper 1
Kitchen: 16 x 8 Level - Main
Local Schools
School District: PHILADELPHIA CITY
Listed By / Shown By
Listed By
Agency Name: Mallin Panchelli Nadel Realty Inc
Agency Phone: 2154134900
Shown By
Agency Title: Duffy Real Estate, Inc.
Agency Phone: 610-667-6655

Estimate Your Payment
Estimated Payment
$ 1,678.58 per month $1,434.12 Principal & Interest $157.25 Property Tax $87.21 Homeowner's Insurance
1030 E Chelten Avenue | MLS# PAPH2648142
This townhouse located at 1030 E Chelten Avenue, Philadelphia, PA 19138 is currently listed for sale with an asking price of $299,000. This property was built in 1900 and has 4 bedrooms and 2 full baths with 1559 sq. ft. E Chelten Avenue is located in the GERMANTOWN subdivision within the PHILADELPHIA CITY school district. Search GERMANTOWN real estate on www.duffyrealestate.com today.