
Your Key to the Main Line, Philadelphia, and its Surrounding Suburbs
BEDS3
BATHS1 full
SQUARE FEET1,088
MLS#PAPH2659430
STATUSACTIVE UNDER CONTRACT
PROPERTY TYPEResidential - Townhouse
SUBDIVISIONOXFORD CIRCLE
SCHOOLTHE SCHOOL DISTRICT OF PHILADELPHIA
Property Description
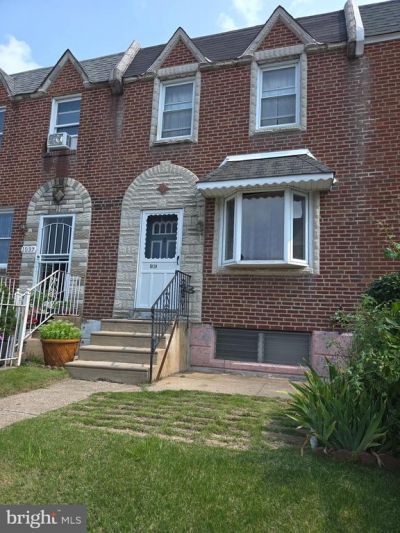
1039 E Cheltenham is bursting with potential. This 3 bed, 1 bath rowhome with a rear garage and front patio sits on a wide, pleasant block with parking on both sides of the street. Great property for a home owner looking to gain some sweat equity or an investor looking for a solid rental. This location provides ease of access to public transit, highways, grocery and so much more! Home is being sold AS-IS, inspections are welcome for informational purposes only.
Property Features
Property Type: Residential - Townhouse
Basement: Yes
Basement: Full
Cooling: None
Fuel Type: Natural Gas
Garage: 1
Heating: Hot Water
Home Style: Traditional
Lot Size: 0.03 Acres
Roof Type: Flat
Stories: 2.0
Taxes: $2,550
Year Built: 1950
Feature Descriptions
Additional Structures: Above Grade
Days on Site: 22
Electric: 100 Amp Service
Exterior: Brick
Interior: Kitchen - Eat-In
Lot Dimensions: 0.03 Acre(S)
Municipality: PHILADELPHIA
Number of Rooms: 6
Parking Notes: 1 Total Parking Spaces
Rooms: Living Room, Dining Room, Primary Bedroom, Bedroom 2,Kitchen, Bedroom 1
Sewer: Public Sewer
SQFT Above Finished: 1088
SQFT Total Finished: 1088
Structure Type: Interior Row/Townhouse
Total Garage/Parking Spaces: 1
Water: Public
Room Sizes
Bedroom 1: 9 x 11 Level - Upper 1
Bedroom 2: 7 x 9 Level - Upper 1
Living Room: 15 x 17 Level - Main
Primary Bedroom: 13 x 15 Level - Upper 1
Kitchen: 7 x 11 Level - Main
Dining Room: 8 x 13 Level - Main
Local Schools
School District: THE SCHOOL DISTRICT OF PHILADELPHIA
Listed By / Shown By
Listed By
Agency Name: RE/MAX Access
Agency Phone: 2154002600
Shown By
Agency Title: Duffy Real Estate, Inc.
Agency Phone: 610-667-6655

Estimate Your Payment
Estimated Payment
$ 1,179.23 per month $911.32 Principal & Interest $212.50 Property Tax $55.42 Homeowner's Insurance
1039 E Cheltenham Avenue | MLS# PAPH2659430
This townhouse located at 1039 E Cheltenham Avenue, Philadelphia, PA 19124 is currently listed for sale with an asking price of $190,000. This property was built in 1950 and has 3 bedrooms and 1 full baths with 1088 sq. ft. E Cheltenham Avenue is located in the OXFORD CIRCLE subdivision within the THE SCHOOL DISTRICT OF PHILADELPHIA school district. Search OXFORD CIRCLE real estate on www.duffyrealestate.com today.