
Your Key to the Main Line, Philadelphia, and its Surrounding Suburbs
BEDS4
BATHS2 full 1 partial
SQUARE FEET2,542
MLS#26-4502
STATUSActive
PROPERTY TYPEResidential - Single Family
SUBDIVISIONBeech Mountain Lakes
SCHOOLHazleton
Property Description
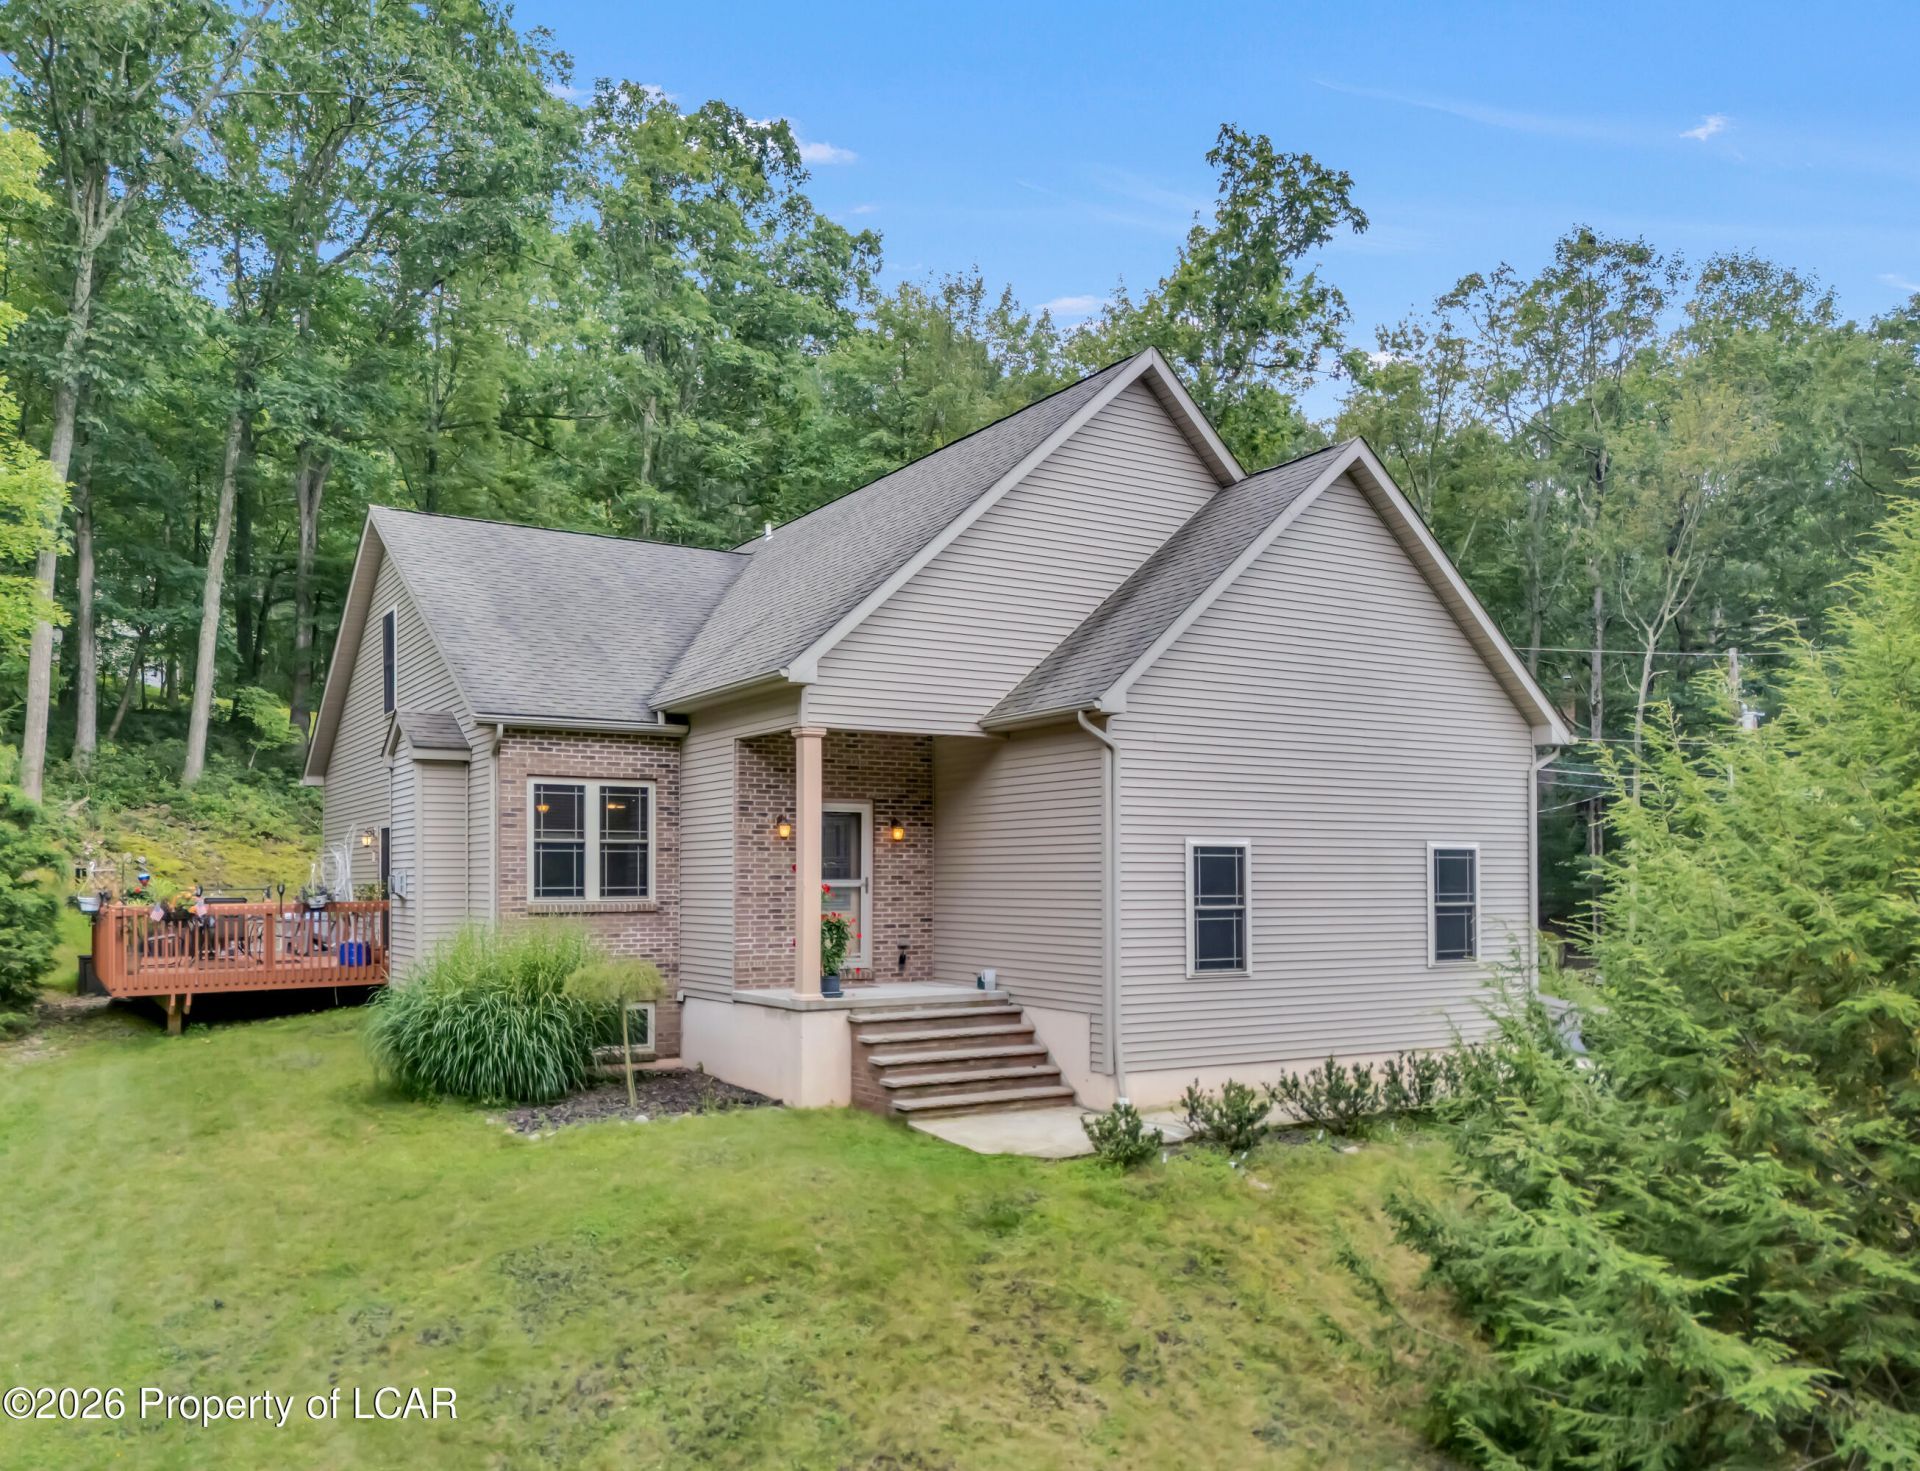
Well-maintained and move-in ready, this spacious 4-5 bedroom, 3-bath home offers comfortable living with plenty of flexibility. The main level features beautiful hardwood floors throughout the primary living areas, a welcoming living room with gas fireplace, and a granite kitchen offering an abundance of cabinetry and workspace. The spacious first floor primary suite includes a private full bath and walk in closet providing convenient one-level living.Upstairs, you'll find 3-4 additional bedrooms depending on your needs, along with another full bath, offering plenty of space for bedrooms, an office, hobby room, or other uses. Outside, the home is situated on a desirable corner lot within the Beech Mountain Lakes community.Residents enjoy access to an impressive array of amenities, including a beautiful private lake, indoor swimming pool, fitness center, and much more. A great opportunity to enjoy a well-cared-for home in a community with outstanding recreational amenities. Call today for additional information or to schedule your private showing!
Property Features
Property Type: Residential - Single Family
Cooling: Central Air
Fireplaces: 1
Garage: 2
Heating: Propane, Forced Air
Home Style: Contemporary
Lot Size: 0.32 Acres
Feature Descriptions
Basement: Concrete
Days on Site: 2
Exterior: Vinyl Siding
Fireplace: Propane
Flooring: Hardwood
Garage/Parking: Garage Door Opener, Private
Inclusions: Kitchen Appliances
InteriorFeatures: Master Downstairs, Ceiling Fan(s), Eat-in Kitchen
Laundry Features: Main Level
Lot Features: Corner Lot
Patio/Porch Features: Deck
Property Condition: Very Good
Sewer: Public Sewer
Total Rooms: 9
Water: Public
Room Sizes
Living Room: 12 X 13.4 Level First
Kitchen: 12.7 X 12.5 Level First
Laundry: 6.1 X 7.6 Level First
Primary Bedroom: 15.7 X 14.2 Level First
Primary Bathroom: 12 X 8.19 Level First
Half Bathroom: 5 X 8.1 Level First
Dining Room: 11.8 X 11.1 Level First
Bedroom 2: 15.5 X 10.7 Level Second
Bedroom 3: 11.1 X 11.9 Level Second
Bedroom 4: 12.2 X 10.11 Level Second
Recreation Room: 14.2 X 14.4 Level Second
Full Bathroom: 4.11 X 8.1 Level Second
Local Schools
School District: Hazleton
Listed By / Shown By
Listed By
Agency Name: Lewith & Freeman, Mountaintop
Shown By
Agency Title: Duffy Real Estate, Inc.
Agency Phone: 610-667-6655

Estimate Your Payment
Estimated Payment
$ 1,780.77 per month $1,678.69 Principal & Interest $0.00 Property Tax (data not provided by mls) $102.08 Homeowner's Insurance
104 Buck Ridge Drive | MLS# 26-4502
This single family home located at 104 Buck Ridge Drive, Drums, PA 18222 is currently listed for sale with an asking price of $349,990. This property has 4 bedrooms and 2 full and 1 partial baths with 2542 sq. ft. Buck Ridge Drive is located in the Beech Mountain Lakes subdivision within the Hazleton school district. Search Beech Mountain Lakes real estate on www.duffyrealestate.com today.