
Your Key to the Main Line, Philadelphia, and its Surrounding Suburbs
BEDS3
BATHS2 full 1 partial
SQUARE FEET1,556
MLS#PADE2112520
STATUSACTIVE UNDER CONTRACT
PROPERTY TYPEResidential - Single Family
SUBDIVISIONLLANERCH
SCHOOLHAVERFORD TOWNSHIP
Property Description
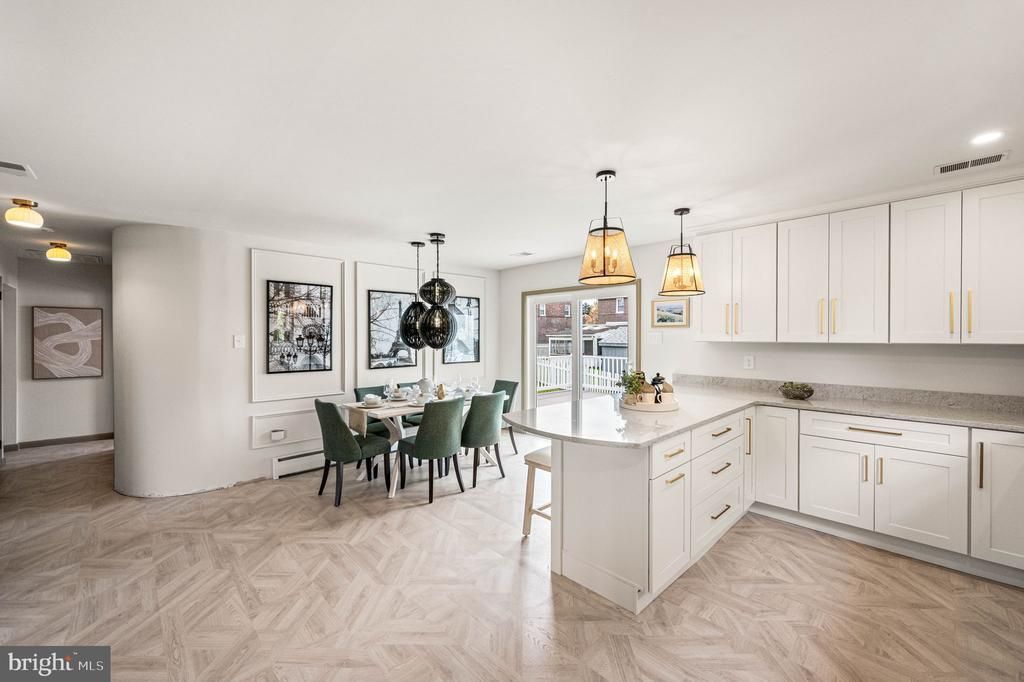
Designer renovated one-floor living nestled in the heart of the sought-after Haverford School District offers a fully finished lower-level with potential for a 4th bedroom suite with walk out access. This exquisite home reinvention by Arters Collective beckons with its timeless charm and modern allure. A convenient and desirable layout welcomes you through a charming front porch into a light-filled space boasting architectural accents such as archways, rounded walls, elegant trim and light oak waterproof laminate flooring. The sun-drenched interiors reveal an open concept floor plan where every detail has been thoughtfully curated. The spacious family room offers a comfortable space to gather while the dining room is bathed in natural light from sliders leading to a large deck overlooking the yard. Culinary delights await in the kitchen adorned with shaker cabinetry with champagne hardware, quartz countertops with oversized under mount sink and stainless steel appliances. The primary bedroom suite offers luxurious amenities like a walk-in ceramic tile shower, double vanity and a walk-in closet. A full basement with walk-out access, promises versatility and the possibility of a 4th bedroom suite with a brand new Powder Room. This space is ideal for guests, in-laws, returning family, or an au-pair suite. The adjacent finished fireplace room provides additional flexibility as a lounge, playroom, office, or media room-–whatever best suits your needs. Outside boasts more than just beauty; an oversized deck for summer barbecues and a two-car detached garage accessed via private driveway ensures ample parking. This idyllic haven with new central air is perfectly situated for easy access to Philadelphia's vibrant energy yet offers respite from city life within minutes of Main Line shopping districts and restaurants.
Property Features
Property Type: Residential - Single Family
Basement: Fully Finished
Basement: Yes
Cooling: Central A/C
Fuel Type: Natural Gas
Garage: 2
Heating: Hot Water
Home Style: Ranch/Rambler
Lot Size: 0.15 Acres
Stories: 1.0
Taxes: $7,523
Year Built: 1960
Feature Descriptions
Additional Structures: Above Grade, Below Grade
Appliances: Dishwasher, Built-In Microwave, Oven/Range - Gas
Days on Site: 46
Exterior: Brick
Interior: Attic, Bathroom - Walk-In Shower, Bathroom - Tub Shower, Floor Plan - Open
Lot Dimensions: 0.15 Acre(S)
Municipality: HAVERFORD TWP
Parking Features: Asphalt Driveway, Private
Parking Notes: 5 Total Parking Spaces
Pet Restrictions: No Pet Restrictions
Rooms: Living Room, Dining Room
Sewer: Public Sewer
SQFT Above Finished: 1556
SQFT Total Finished: 1556
Structure Type: Detached
Total Garage/Parking Spaces: 5
Water: Public
Local Schools
High School: HAVERFORD SENIOR
Middle School: HAVERFORD
Elementary School: MANOA
School District: HAVERFORD TOWNSHIP
Listed By / Shown By
Listed By
Agency Name: BHHS Fox & Roach-Media
Agency Phone: 6105663000
Shown By
Agency Title: Duffy Real Estate, Inc.
Agency Phone: 610-667-6655

Estimate Your Payment
Estimated Payment
$ 4,442.97 per month $3,597.30 Principal & Interest $626.92 Property Tax $218.75 Homeowner's Insurance
104 Gilmore Road | MLS# PADE2112520
This single family home located at 104 Gilmore Road, Havertown, PA 19083 is currently listed for sale with an asking price of $750,000. This property was built in 1960 and has 3 bedrooms and 2 full and 1 partial baths with 1556 sq. ft. Gilmore Road is located in the LLANERCH subdivision within the HAVERFORD TOWNSHIP school district. Search LLANERCH real estate on www.duffyrealestate.com today.