
Your Key to the Main Line, Philadelphia, and its Surrounding Suburbs
BEDS3
BATHS2 full
SQUARE FEET3,074
MLS#PABK2072454
STATUSPENDING
PROPERTY TYPEResidential - Single Family
SUBDIVISIONTHE MEADOWS AT HEI
SCHOOLTULPEHOCKEN AREA
Property Description
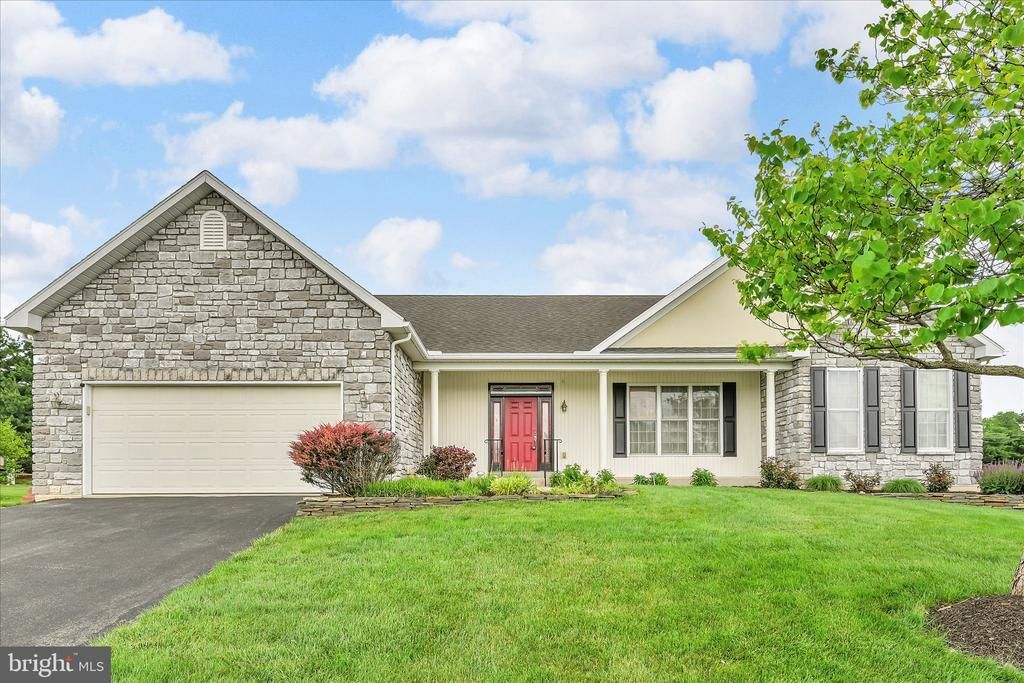
Beautiful ranch-style home offering convenient one-floor living in the desirable The Meadows at Heidelberg community within the Tulpehocken Area School District. This spacious 3-bedroom, 2-bath property features an inviting open floor plan with vaulted ceilings that create a bright and airy atmosphere throughout the main living areas. The large eat-in kitchen offers abundant cabinetry, Formica countertops, and generous workspace, while the formal dining room provides the perfect setting for entertaining family and friends. With 9 rooms on the main level, this home offers a flexible and functional layout to fit a variety of lifestyles. The private primary bedroom suite serves as a comfortable retreat with its own full bath and ample closet space. The lower level includes an additional finished room ideal for a home office, craft room, hobby space, workout area, or recreation room, plus a dedicated area ready for a future half bath. Outside, the attractive stone front adds outstanding curb appeal, and the attached 2-car garage provides convenience and extra storage. A wonderful opportunity to enjoy comfortable living in a peaceful neighborhood setting!
Property Features
Property Type: Residential - Single Family
Basement: Full, Partially Finished
Basement: Yes
Cooling: Central A/C
Fuel Type: Natural Gas
Garage: 2
Heating: Forced Air
Home Style: Ranch/Rambler
Lot Size: 0.42 Acres
Roof Type: Shingle
Stories: 1.0
Taxes: $6,035
Year Built: 2005
Feature Descriptions
Additional Structures: Above Grade
Days on Site: 60
Electric: 200+ Amp Service, Circuit Breakers
Exterior: Vinyl Siding, Stone
HOA Fee: $95.00/Annually
Lot Dimensions: 0.42 Acre(S)
Municipality: JEFFERSON TWP
Number of Rooms: 10
Parking Features: Asphalt Driveway
Parking Notes: 4 Total Parking Spaces
Pet Restrictions: No Pet Restrictions
Rooms: Living Room, Dining Room, Primary Bedroom, Bedroom 2,Bedroom 3,Kitchen, Foyer, Breakfast Room, Laundry, Hobby Room
Sewer: Public Sewer
SQFT Above Finished: 3074
SQFT Total Finished: 3074
Structure Type: Detached
Total Garage/Parking Spaces: 4
Water: Public
Room Sizes
Living Room: 28 x 34 Level - Main
Dining Room: 13 x 16 Level - Main
Kitchen: 22 x 12 Level - Main
Primary Bedroom: 21 x 16 Level - Main
Bedroom 2: 16 x 13 Level - Main
Bedroom 3: 15 x 13 Level - Main
Hobby Room: 15 x 12 Level - Lower 1
Foyer: 13 x 14 Level - Main
Local Schools
School District: TULPEHOCKEN AREA
Listed By / Shown By
Listed By
Agency Name: Century 21 Gold
Agency Phone: 6107792500
Shown By
Agency Title: Duffy Real Estate, Inc.
Agency Phone: 610-667-6655

Estimate Your Payment
Estimated Payment
$ 2,741.16 per month $2,109.94 Principal & Interest $502.92 Property Tax $128.30 Homeowner's Insurance
104 Walnut Dr W | MLS# PABK2072454
This single family home located at 104 Walnut Dr W, Bernville, PA 19506 is currently listed for sale with an asking price of $439,900. This property was built in 2005 and has 3 bedrooms and 2 full baths with 3074 sq. ft. Walnut Dr W is located in the THE MEADOWS AT HEI subdivision within the TULPEHOCKEN AREA school district. Search THE MEADOWS AT HEI real estate on www.duffyrealestate.com today.