
Your Key to the Main Line, Philadelphia, and its Surrounding Suburbs
BEDS3
BATHS2 full 1 partial
SQUARE FEET2,328
MLS#PALA2092236
STATUSACTIVE
PROPERTY TYPEResidential - Single Family
SUBDIVISIONBROOKSHIRE
SCHOOLMANHEIM CENTRAL
Property Description
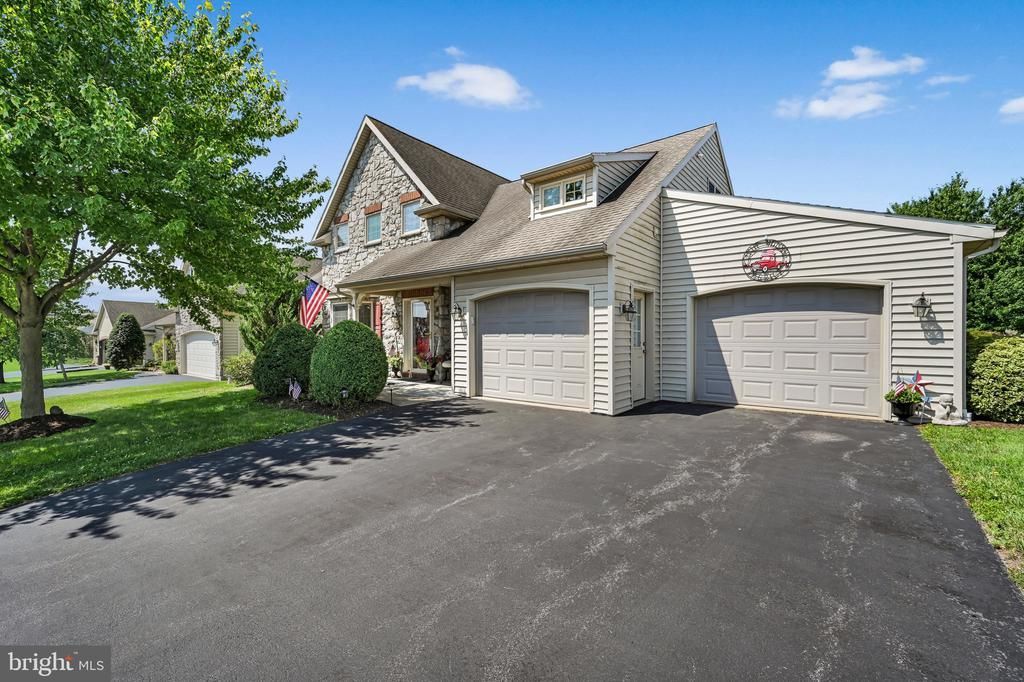
Lovingly maintained home in the desirable 55+ Brookshire community! This move-in ready home features an inviting open floor plan with new luxury vinyl plank flooring throughout the main level, fresh paint, and numerous updates throughout. The spacious great room offers cathedral ceilings and a cozy gas fireplace, flowing seamlessly into the dining area and kitchen. The large first-floor primary suite provides the convenience of one-floor living, while two additional bedrooms and a loft offer flexible space for guests, hobbies, or a quiet reading nook or home library. Step outside to the covered rear patio overlooking a beautifully landscaped backyard, where an established flowering garden creates a peaceful retreat filled with seasonal color. Every detail reflects exceptional pride of ownership, making this home as inviting as it is well cared for. Don't miss this opportunity to enjoy low-maintenance living in one of Lancaster County's most sought-after 55+ communities.
Property Features
Property Type: Residential - Single Family
Cooling: Central A/C
Fireplaces: 1
Fuel Type: Natural Gas
Garage: 2
Heating: Forced Air
Home Style: Traditional
Lot Size: 0.00 Acre(S)
Roof Type: Composite
Stories: 2.0
Taxes: $4,490
Year Built: 2006
Feature Descriptions
Additional Structures: Above Grade, Below Grade
Appliances: Built-In Microwave, Dishwasher, Dryer, Oven - Wall, Refrigerator, Washer
Building Name: BILL MARTIN, 717-665-6679
Community Amenities: Beauty Salon, Club House, Common Grounds, Fitness Center, Party Room, Retirement Community
Electric: 200+ Amp Service
Exterior: Stick Built
Fireplace: Gas/Propane
Flooring: Carpet, Laminated
HOA Fee: $20.00/Monthly
Interior: Built-Ins, Kitchen - Eat-In, Pantry, Window Treatments
Lot: Level
Lot Dimensions: 0.00 Acre(S)
Municipality: PENN TWP
Parking Features: Asphalt Driveway
Parking Notes: 2 Total Parking Spaces
Pet Restrictions: Cats OK, Dogs OK
Rooms: Living Room, Dining Room, Bedroom 3,Kitchen, Bedroom 1,Loft, Bathroom 2
Sewer: Public Sewer
SQFT Above Finished: 2328
SQFT Total Finished: 2328
Structure Type: Detached
Total Garage/Parking Spaces: 2
Utilities: Natural Gas Available
Water: Public
Windows: Replacement
Local Schools
School District: MANHEIM CENTRAL
Listed By / Shown By
Listed By
Agency Name: Iron Valley Real Estate of Lancaster
Agency Phone: 7177402221
Shown By
Agency Title: Duffy Real Estate, Inc.
Agency Phone: 610-667-6655

Estimate Your Payment
Estimated Payment
$ 2,307.12 per month $1,822.15 Principal & Interest $374.17 Property Tax $110.80 Homeowner's Insurance
1066 Cambridge Drive | MLS# PALA2092236
This single family home located at 1066 Cambridge Drive , Manheim, PA 17545 is currently listed for sale with an asking price of $379,900. This property was built in 2006 and has 3 bedrooms and 2 full and 1 partial baths with 2328 sq. ft. Cambridge Drive is located in the BROOKSHIRE subdivision within the MANHEIM CENTRAL school district. Search BROOKSHIRE real estate on www.duffyrealestate.com today.