
Your Key to the Main Line, Philadelphia, and its Surrounding Suburbs
BEDS3
BATHS2 full
SQUARE FEET3,361
MLS#PAYK2110002
STATUSACTIVE
PROPERTY TYPEResidential - Single Family
SUBDIVISIONTHORNBURY HUNT II
SCHOOLSOUTH WESTERN
Property Description
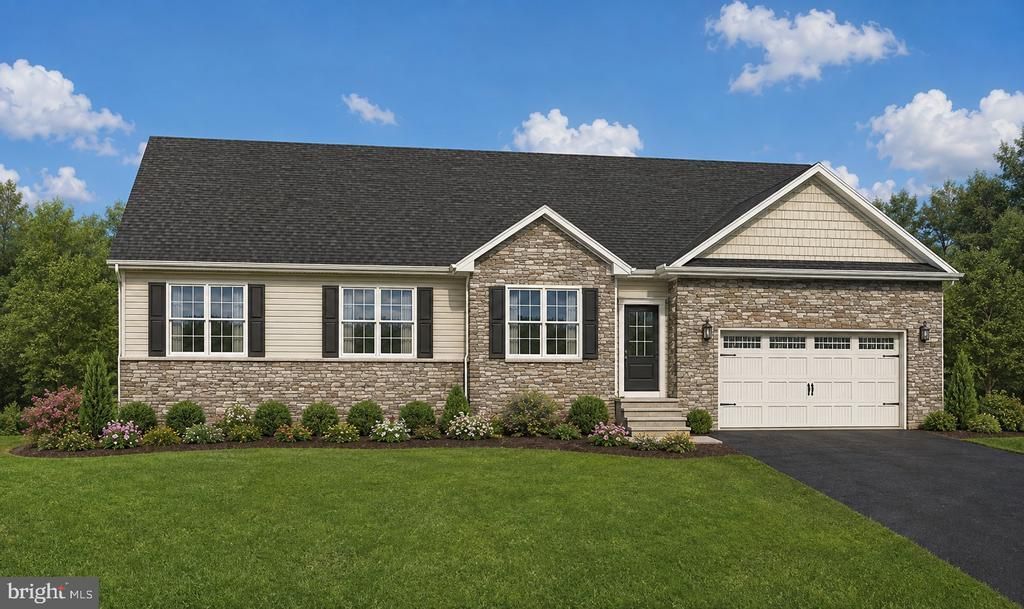
***SIMILAR PHOTOS***This beautiful custom rancher offers 3 bedrooms, 2 full bathrooms, and a spacious 2-car garage. The exterior features stone to the water table, with additional stone accents on the face of Bedroom 3 and the garage. Inside, enjoy an open-concept floor plan highlighted by a stunning cathedral ceiling in the family room. The first-floor laundry room adds convenience, while the spacious owner’s suite features a walk-in closet and a private bathroom with double sinks and a ceramic walk-in shower with a built-in seat. Bedrooms 2 and 3 are thoughtfully separated from the owner’s suite and share a full bathroom, providing privacy and functionality for family or guests. The walk-out basement includes a 2-piece bathroom rough-in, offering excellent potential for future finishing. Step outside onto the 12' x 16' composite deck and enjoy the peaceful, private backyard—perfect for relaxing or entertaining. This thoughtfully designed ranch home combines comfortable one-level living with plenty of space and future possibilities. Ask about the GREAT $15,000 incentives! (*THIS HOME IS A TO- BE - BUILT)
Property Features
Property Type: Residential - Single Family
Basement: Connecting Stairway, Drainage System, Full, Poured Concrete, Rough Bath Plumb, Rear Entrance, Sump Pump, Walkout Level, Windows
Basement: Yes
Cooling: Central A/C
Fuel Type: Natural Gas
Garage: 2
Heating: 90% Forced Air
Home Style: Ranch/Rambler
Lot Size: 0.86 Acres
Roof Type: Architectural Shingle
Stories: 1.0
Taxes: $2,064
Year Built: 2026
Feature Descriptions
Accessibility: 32"+ wide Doors
Additional Structures: Above Grade, Below Grade
Days on Site: 5
Electric: 200+ Amp Service
Exterior: Exterior Lighting, Sidewalks, Street Lights, Flood Lights
Exterior: Batts Insulation, Blown-In Insulation, Stick Built, V
Flooring: Carpet, Luxury Vinyl Plank, Ceramic Tile
HOA Fee: $550.00/Annually
Lot Dimensions: 0.86 Acre(S)
Municipality: PENN TWP
Parking Notes: 2 Total Parking Spaces
Rooms: Dining Room, Primary Bedroom, Bedroom 2,Bedroom 3,Kitchen, Family Room, Laundry, Primary Bathroom, Full Bath
Sewer: Public Sewer
SQFT Above Finished: 1758
SQFT Below Finished: 1603
SQFT Total Finished: 3361
Structure Type: Detached
Total Garage/Parking Spaces: 2
Utilities: Cable TV Available, Electric Available, Sewer Available, Water Available
Water: Public
Room Sizes
Primary Bedroom: 15 x 17 Level - Main
Primary Bathroom: 7 x 8 Level - Main
Dining Room: 15 x 16 Level - Main
Family Room: 15 x 16 Level - Main
Kitchen: 11 x 14 Level - Main
Full Bath: 5 x 11 Level - Main
Bedroom 2: 11 x 13 Level - Main
Bedroom 3: 13 x 13 Level - Main
Laundry: 5 x 7 Level - Main
Local Schools
High School: SOUTH WESTERN
Middle School: EMORY H MARKLE
Elementary School: PARK HILLS
School District: SOUTH WESTERN
Listed By / Shown By
Listed By
Agency Name: Joseph A Myers Real Estate, Inc.
Agency Phone: 7176322067
Shown By
Agency Title: Duffy Real Estate, Inc.
Agency Phone: 610-667-6655

Estimate Your Payment
Estimated Payment
$ 2,919.05 per month $2,589.58 Principal & Interest $172.00 Property Tax $157.47 Homeowner's Insurance
107 Onyx Drive, Unit 39 | MLS# PAYK2110002
This single family home located at 107 Onyx Drive, Unit 39, Hanover, PA 17331 is currently listed for sale with an asking price of $539,900. This property was built in 2026 and has 3 bedrooms and 2 full baths with 3361 sq. ft. Onyx Drive, Unit 39 is located in the THORNBURY HUNT II subdivision within the SOUTH WESTERN school district. Search THORNBURY HUNT II real estate on www.duffyrealestate.com today.