
Your Key to the Main Line, Philadelphia, and its Surrounding Suburbs
BEDS4
BATHS2 full 1 partial
SQUARE FEET2,203
MLS#PAYK2111356
STATUSACTIVE
PROPERTY TYPEResidential - Single Family
SCHOOLNORTHERN YORK COUNTY
Property Description
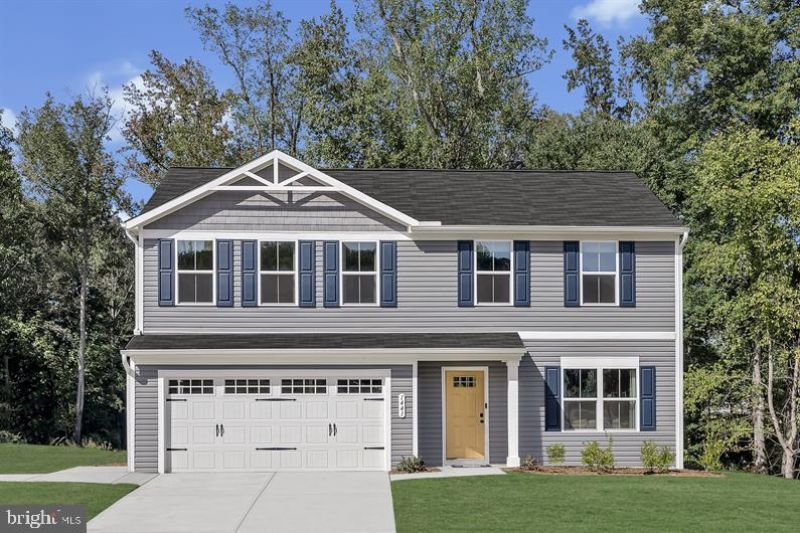
ORE BANK LANDING, a new single-family home community in Dillsburg designed for the way you live today. With shopping, dining, and everyday essentials nearby, plus easy access to Route 15, you'll enjoy a convenient location that keeps you connected to Harrisburg, Mechanicsburg, and beyond. THE CEDAR single-family home blends function and elegance. Enter the foyer and head to the great room, which flows effortlessly into the gourmet kitchen with island, and the dining area. Beyond that, a hall leads to a powder room and flex space that can be converted into a home office, hobby room, or extra play space. Upstairs 3 of the 4 bedrooms boast walk-in closets. Your luxurious owner's suite features lots of living space, a huge walk-in closet, and a double vanity bath. At ORE BANK LANDING, you’ll experience the advantages of new construction, including quality craftsmanship, energy-efficient design, and the peace of mind of a new home warranty. With added support from the seller's preferred lender, you’ll also have flexible financing options to help make your next move more attainable. THE CEDAR is must-see! Photos are representative only.
Property Features
Property Type: Residential - Single Family
Basement: Unfinished
Basement: Yes
Cooling: Central A/C
Fuel Type: Natural Gas
Garage: 2
Heating: 90% Forced Air
Home Style: Transitional
Lot Size: 0.25 Acres
Roof Type: Architectural Shingle
Stories: 2.0
Taxes: $0
Feature Descriptions
Accessibility: Doors - Lever Handle(s)
Additional Structures: Above Grade
Exterior: Vinyl Siding
HOA Fee: $30.00/Monthly
Lot Dimensions: 0.25 Acre(S)
Municipality: CARROLL TWP
Parking Notes: 2 Total Parking Spaces
Rooms: Dining Room, Primary Bedroom, Bedroom 2,Bedroom 3,Bedroom 4,Kitchen, Basement, Foyer, Great Room, Laundry, Other, Bathroom 1,Primary Bathroom, Half Bath
Sewer: Public Sewer
SQFT Above Finished: 2203
SQFT Total Finished: 2203
Structure Type: Detached
Total Garage/Parking Spaces: 2
Water: Public
Room Sizes
Primary Bedroom: 16 x 14 Level - Upper 1
Bedroom 2: 10 x 11 Level - Upper 1
Bedroom 4: 10 x 11 Level - Upper 1
Bedroom 3: 11 x 11 Level - Upper 1
Great Room: 16 x 16 Level - Main
Kitchen: 11 x 12 Level - Main
Dining Room: 10 x 12 Level - Main
Other: 10 x 7 Level - Main
Basement: 10 x 19 Level - Lower 1
Basement: 27 x 19 Level - Lower 1
Local Schools
School District: NORTHERN YORK COUNTY
Listed By / Shown By
Listed By
Agency Name: NVR, INC.
Agency Phone: 4108787465
Shown By
Agency Title: Duffy Real Estate, Inc.
Agency Phone: 610-667-6655

Estimate Your Payment
Estimated Payment
$ 2,035.18 per month $1,918.51 Principal & Interest $0.00 Property Tax (data not provided by mls) $116.66 Homeowner's Insurance
108 Limestone Drive | MLS# PAYK2111356
This single family home located at 108 Limestone Drive , Dillsburg, PA 17019 is currently listed for sale with an asking price of $399,990. This property has 4 bedrooms and 2 full and 1 partial baths with 2203 sq. ft. Limestone Drive is located within the NORTHERN YORK COUNTY school district. Search Dillsburg real estate on www.duffyrealestate.com today.