
Your Key to the Main Line, Philadelphia, and its Surrounding Suburbs
BEDS2
BATHS2 full
SQUARE FEET1,376
MLS#26-4197
STATUSActive
PROPERTY TYPEResidential - Single Family
SUBDIVISIONBeech Mountain Lakes
SCHOOLHazleton
Property Description
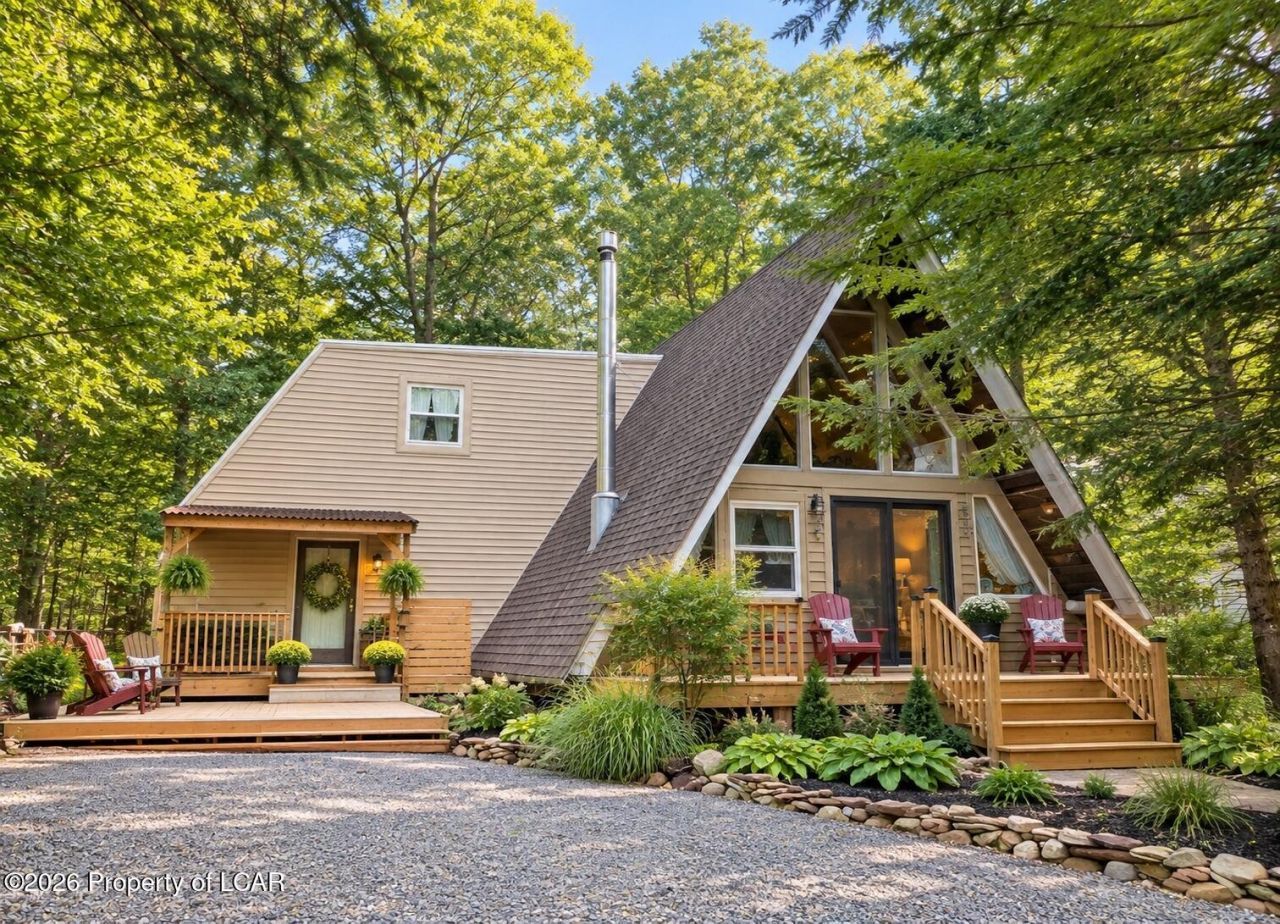
Unique 2BR 2Bth A-Frame Style Home situated on a private cul-de-sac in Beech Mt Lakes. Attractive upgraded eat-in kit. with SS appliances. Open concept living rm w/ hardwood flooring, vaulted ceilings and a propane stove. 1st floor laundry rm. 2 BR's and an open loft which makes a perfect 3rd BR. Beautiful outdoor space, covered porch and two front decks perfect for entertaining family and friends An extended driveway w/ plenty of parking.
Property Features
Property Type: Residential - Single Family
Cooling: Window Unit(s)
Heating: Propane, Forced Air
Home Style: A-Frame
Lot Size: 0.27 Acres
Year Built: 1987
Feature Descriptions
Basement: Bilco Door
Days on Site: 63
Exterior: Vinyl Siding, Wood Siding
Fireplace: Propane
Flooring: Hardwood
Garage/Parking: Private
Inclusions: SS Range, SS Dishwasher, SS Microwave, SS Refrigerator, Washer, Dryer
InteriorFeatures: Ceiling Fan(s), Eat-in Kitchen
Laundry Features: Main Level
Lot Features: Cul-De-Sac, Cleared, Level
Patio/Porch Features: Deck
Property Condition: Very Good
Sewer: Public Sewer, Other
Total Rooms: 6
Water: Public
Room Sizes
Living Room: 15.1 X 19.1 Level First
Kitchen: 14.9 X 15.6 Level First
Other: 7.9 X 10.8 Level First
Full Bathroom: 6.8 X 7.1 Level First
Bedroom 1: 13.5 X 15.5 Level Second
Bedroom 2: 11.1 X 11.9 Level Second
Bedroom 3: 8.1 X 11.8 Level Second
ThreeQuarter Bathroom: 6 X 6 Level Second
Local Schools
School District: Hazleton
Listed By / Shown By
Listed By
Agency Name: Lewith & Freeman, Mountaintop
Shown By
Agency Title: Duffy Real Estate, Inc.
Agency Phone: 610-667-6655

Estimate Your Payment
Estimated Payment
$ 1,271.51 per month $1,198.62 Principal & Interest $0.00 Property Tax (data not provided by mls) $72.89 Homeowner's Insurance
108 Lisa Lake Court | MLS# 26-4197
This single family home located at 108 Lisa Lake Court, Drums, PA 18222 is currently listed for sale with an asking price of $249,900. This property was built in 1987 and has 2 bedrooms and 2 full baths with 1376 sq. ft. Lisa Lake Court is located in the Beech Mountain Lakes subdivision within the Hazleton school district. Search Beech Mountain Lakes real estate on www.duffyrealestate.com today.