
Your Key to the Main Line, Philadelphia, and its Surrounding Suburbs
BEDS2
BATHS1 full
SQUARE FEET1,640
MLS#PAPH2641370
STATUSACTIVE
PROPERTY TYPERental - Single Family
SCHOOLTHE SCHOOL DISTRICT OF PHILADELPHIA
Property Description
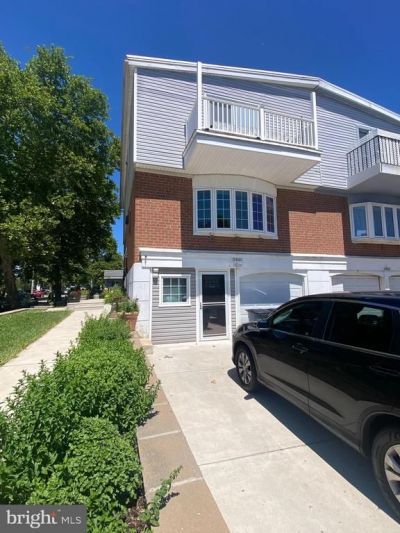
Look no further! Welcome to 10860 Parlin Ter. A first floor, two-bedroom one bathroom on a corner duplex. This apartment offers a remodeled kitchen with touch-less faucet, under cabinet lighting, granite countertops and stainless steel appliances, garbage disposal. Open floor space between living room and kitchen. Large bedroom with a custom build closet. gas heat, in-unit, Separate utilities, tenant pays gas, electric, cable/interne and portion of water bill. Water bill is split in half with upstairs tenant unit, usually ranges about $78-85 each month. The washer and dryer are located in the basement. One car in Driveway (street parking available but on a first come basis for any additional cars). Tenant must obtain renters policy. Pets are NOT ALLOWED, NO SMOKING in the unit. Unit is not a participant in voucher programs.
Property Features
Property Type: Rental - Single Family
Basement: Yes
Basement: Partial
Cooling: Central A/C
Fuel Type: Natural Gas Available, Natural Gas
Lot Size: 0.09 Acres
Stories: 1.0
Year Built: 1970
Feature Descriptions
Accessibility: Level Entry - Main
Additional Structures: Above Grade, Below Grade
Days on Site: 23
Flooring: Carpet, Ceramic Tile, Wood, Partially Carpeted
Interior: Bathroom - Tub Shower, Floor Plan - Open
Lot Dimensions: 0.09 Acre(S)
Municipality: PHILADELPHIA
Parking Features: Driveway, On Street, Shared Driveway
Sewer: Public Sewer
SQFT Above Finished: 1640
SQFT Total Finished: 1640
Structure Type: Twin/Semi-Detached
Total Garage/Parking Spaces: 1
Utilities: Cable TV Available, Natural Gas Available
Water: Public
Local Schools
School District: THE SCHOOL DISTRICT OF PHILADELPHIA
Listed By / Shown By
Listed By
Agency Name: RE/MAX Properties
Agency Phone: 2159687400
Shown By
Agency Title: Duffy Real Estate, Inc.
Agency Phone: 610-667-6655

10860 Parlin Terrace, Unit 1 | MLS# PAPH2641370
This property located at 10860 Parlin Terrace, Unit 1, Philadelphia, PA 19116 is currently listed for rent with an asking price of $1,750 / Monthly. Parlin Terrace, Unit 1 is located within the THE SCHOOL DISTRICT OF PHILADELPHIA school district. Search Philadelphia real estate on www.duffyrealestate.com today.