
Your Key to the Main Line, Philadelphia, and its Surrounding Suburbs
BEDS3
BATHS3 full 1 partial
SQUARE FEET2,546
MLS#PAMC2185530
STATUSACTIVE
PROPERTY TYPEResidential - Townhouse
SUBDIVISIONALDERWOOD RUN
SCHOOLSPRING-FORD AREA
Property Description
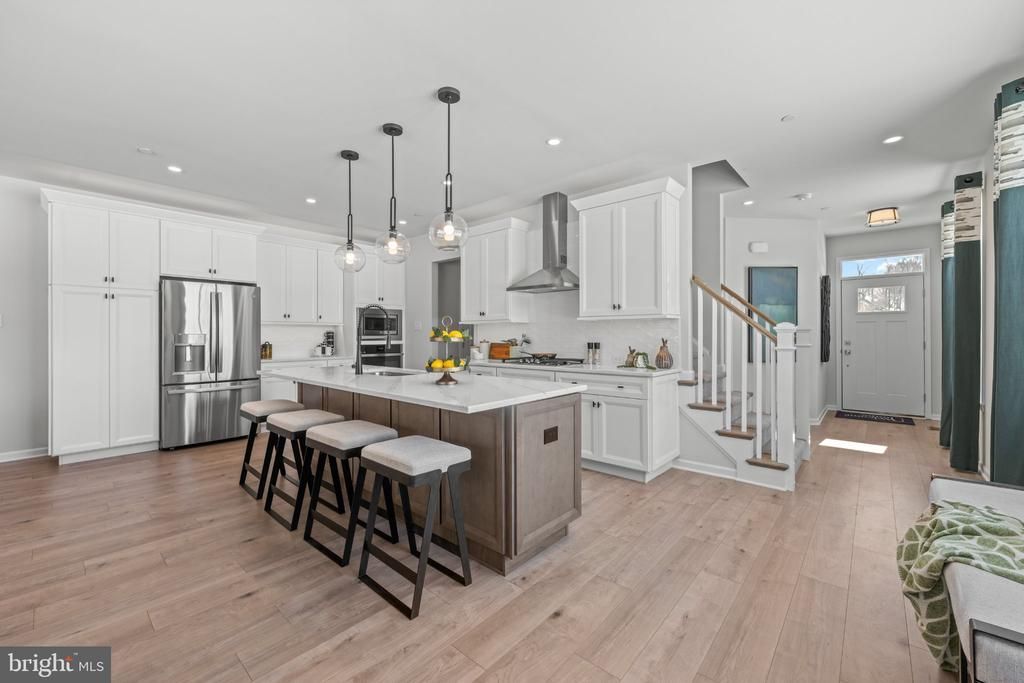
Luxury, location, and lifestyle come together at Alderwood Run — Royersford's premier townhome community by Rouse Chamberlin Homes. This is a special opportunity to own a Sutton Grand home with a finished basement and a full bathroom. The Gourmet kitchen is a chef's delight, featuring quartz countertops and soft-close cabinets. The upgraded finishes have been selected, as we finish the home for you. Ready to settle in late September. Open Thursday through Monday, 11am til 5pm by appointment. Photography is from our Sutton Grand model home located in another community.
Property Features
Property Type: Residential - Townhouse
Basement: Fully Finished
Basement: Yes
Cooling: Central A/C
Fireplaces: 1
Fuel Type: Natural Gas
Garage: 2
Heating: 90% Forced Air
Home Style: Traditional
Lot Size: 0.00 Acre(S)
Roof Type: Architectural Shingle
Stories: 2.0
Taxes: $0
Year Built: 2026
Feature Descriptions
Additional Structures: Above Grade, Below Grade
Appliances: Built-In Microwave, Dishwasher, Disposal, Oven - Wall, Range Hood, Stainless Steel Appliances
Days on Site: 72
Electric: 200+ Amp Service
Exterior: Sidewalks, Exterior Lighting, Street Lights
Exterior: Vinyl Siding
Fireplace: Gas/Propane, Mantel(s)
HOA Fee: $199.00/Monthly
Interior: Floor Plan - Open, Kitchen - Island, Primary Bath(s), Kitchen - Gourmet, Upgraded Countertops
Lot Dimensions: 0.00 Acre(S)
Municipality: LIMERICK TWP
Parking Features: Paved Driveway
Parking Notes: 4 Total Parking Spaces
Pet Restrictions: Number Limit
Sewer: Public Sewer
Special View Info: Trees/Woods
SQFT Above Finished: 2094
SQFT Below Finished: 452
SQFT Total Finished: 2546
Structure Type: End of Row/Townhouse
Total Garage/Parking Spaces: 4
Utilities: Under Ground
Water: Public
Windows: Screens, Energy Efficient, Low-E
Local Schools
High School: SPRING-FORD SENIOR
Middle School: SPRING-FORD INTERMEDIATESCHOOL 5TH-6TH
Elementary School: BROOKE
School District: SPRING-FORD AREA
Listed By / Shown By
Listed By
Agency Name: Windtree Real Estate
Agency Phone: 6105943743
Shown By
Agency Title: Duffy Real Estate, Inc.
Agency Phone: 610-667-6655

Estimate Your Payment
Estimated Payment
$ 3,404.71 per month $3,209.54 Principal & Interest $0.00 Property Tax (data not provided by mls) $195.17 Homeowner's Insurance
109 Alderwood Lane | MLS# PAMC2185530
This townhouse located at 109 Alderwood Lane, Royersford, PA 19468 is currently listed for sale with an asking price of $669,154. This property was built in 2026 and has 3 bedrooms and 3 full and 1 partial baths with 2546 sq. ft. Alderwood Lane is located in the ALDERWOOD RUN subdivision within the SPRING-FORD AREA school district. Search ALDERWOOD RUN real estate on www.duffyrealestate.com today.