
Your Key to the Main Line, Philadelphia, and its Surrounding Suburbs
BEDS4
BATHS3 full
SQUARE FEET2,188
MLS#PAMC2180306
STATUSCOMING SOON
PROPERTY TYPEResidential - Single Family
SCHOOLLOWER MERION
Property Description
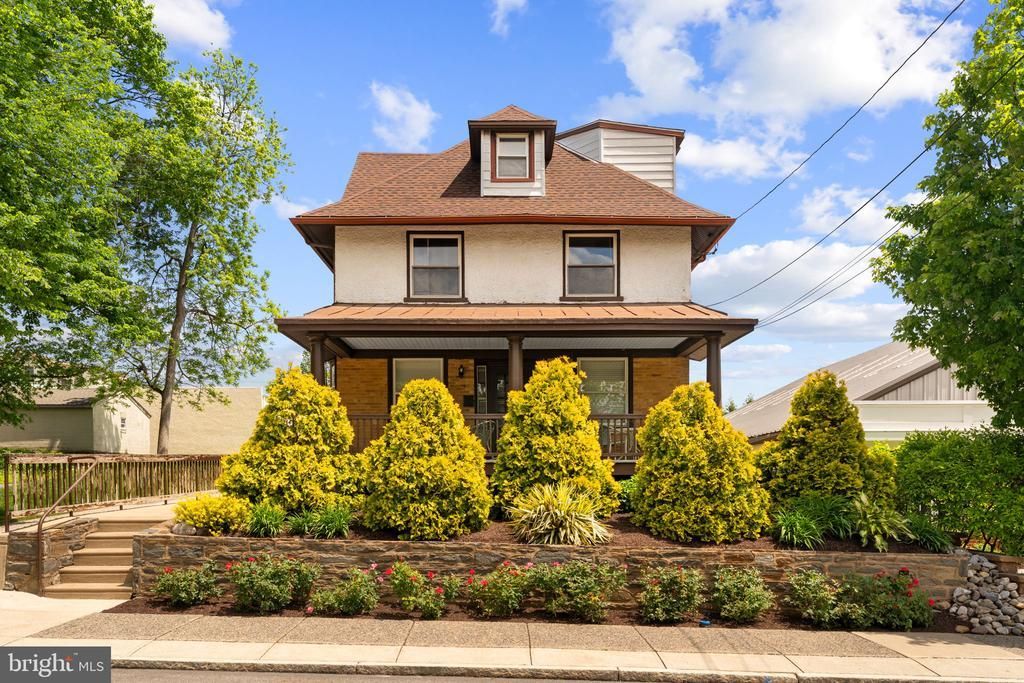
Nice triplex located in a very walkable location to all that Ardmore has to offer in Lower Merion township ... The first floor unit is a large 1Bed & 1Bath with central air, good closet space, washer & dryer, private front porch, off street parking for one car and shared basement storage - The second floor is a 2Bed & 1Bath with a rear deck, window AC, off street parking for one car and shared basement storage - The third floor unit is a 1Bed & 1Bath with window AC and parking for one car - There are three separate gas heaters and three separate gas water heaters and three separate electric meters - One water meter - Many improvements done over the last few years including a new roof, electric, HVAC, waste line and other upgrades - Central stairway access to each unit along with fire escape access - Two of the three units are currently occupied - All appointments with and through the listing agent due to tenant occupied apartments - No Sat / Sun / Monday appointments - Please don't not disturb the tenants
Property Features
Property Type: Residential - Single Family
Basement: Connecting Stairway, Outside Entrance, Unfinished, Walkout Stairs
Basement: Yes
Cooling: Central A/C, Window Unit(s)
Fuel Type: Natural Gas
Heating: Forced Air, Radiator
Home Style: 50000757534
Lot Size: 0.15 Acres
Roof Type: Shingle
Stories: 3.0
Taxes: $6,147
Year Built: 1900
Feature Descriptions
Additional Structures: Above Grade, Below Grade
Electric: 200+ Amp Service
Exterior: Sidewalks, Street Lights, Fire Escape
Exterior: Masonry
Location: Suburban
Lot: Landscaping, Private
Lot Dimensions: 0.15 Acre(S)
Municipality: LOWER MERION TWP
Parking Features: Paved Driveway, Paved Parking, Private
Parking Notes: 4 Total Parking Spaces
Sewer: Public Sewer
SQFT Above Finished: 2188
SQFT Total Finished: 2188
Structure Type: Detached
Total Garage/Parking Spaces: 4
Utilities: Electric Available, Natural Gas Available
Water: Public
Local Schools
School District: LOWER MERION
Listed By / Shown By
Listed By
Agency Name: Long & Foster Real Estate, Inc.
Agency Phone: 6102257400
Shown By
Agency Title: Duffy Real Estate, Inc.
Agency Phone: 610-667-6655

Estimate Your Payment
Estimated Payment
$ 4,964.31 per month $4,196.85 Principal & Interest $512.25 Property Tax $255.21 Homeowner's Insurance
11 E Spring Avenue | MLS# PAMC2180306
This single family home located at 11 E Spring Avenue, Ardmore, PA 19003 is currently listed for sale with an asking price of $875,000. This property was built in 1900 and has 4 bedrooms and 3 full baths with 2188 sq. ft. E Spring Avenue is located within the LOWER MERION school district. Search Ardmore real estate on www.duffyrealestate.com today.