
Your Key to the Main Line, Philadelphia, and its Surrounding Suburbs
BEDS3
BATHS3 full
SQUARE FEET2,700
MLS#26-4800
STATUSPending
PROPERTY TYPEResidential - Single Family
SUBDIVISIONNone
SCHOOLWilkes-Barre
Property Description
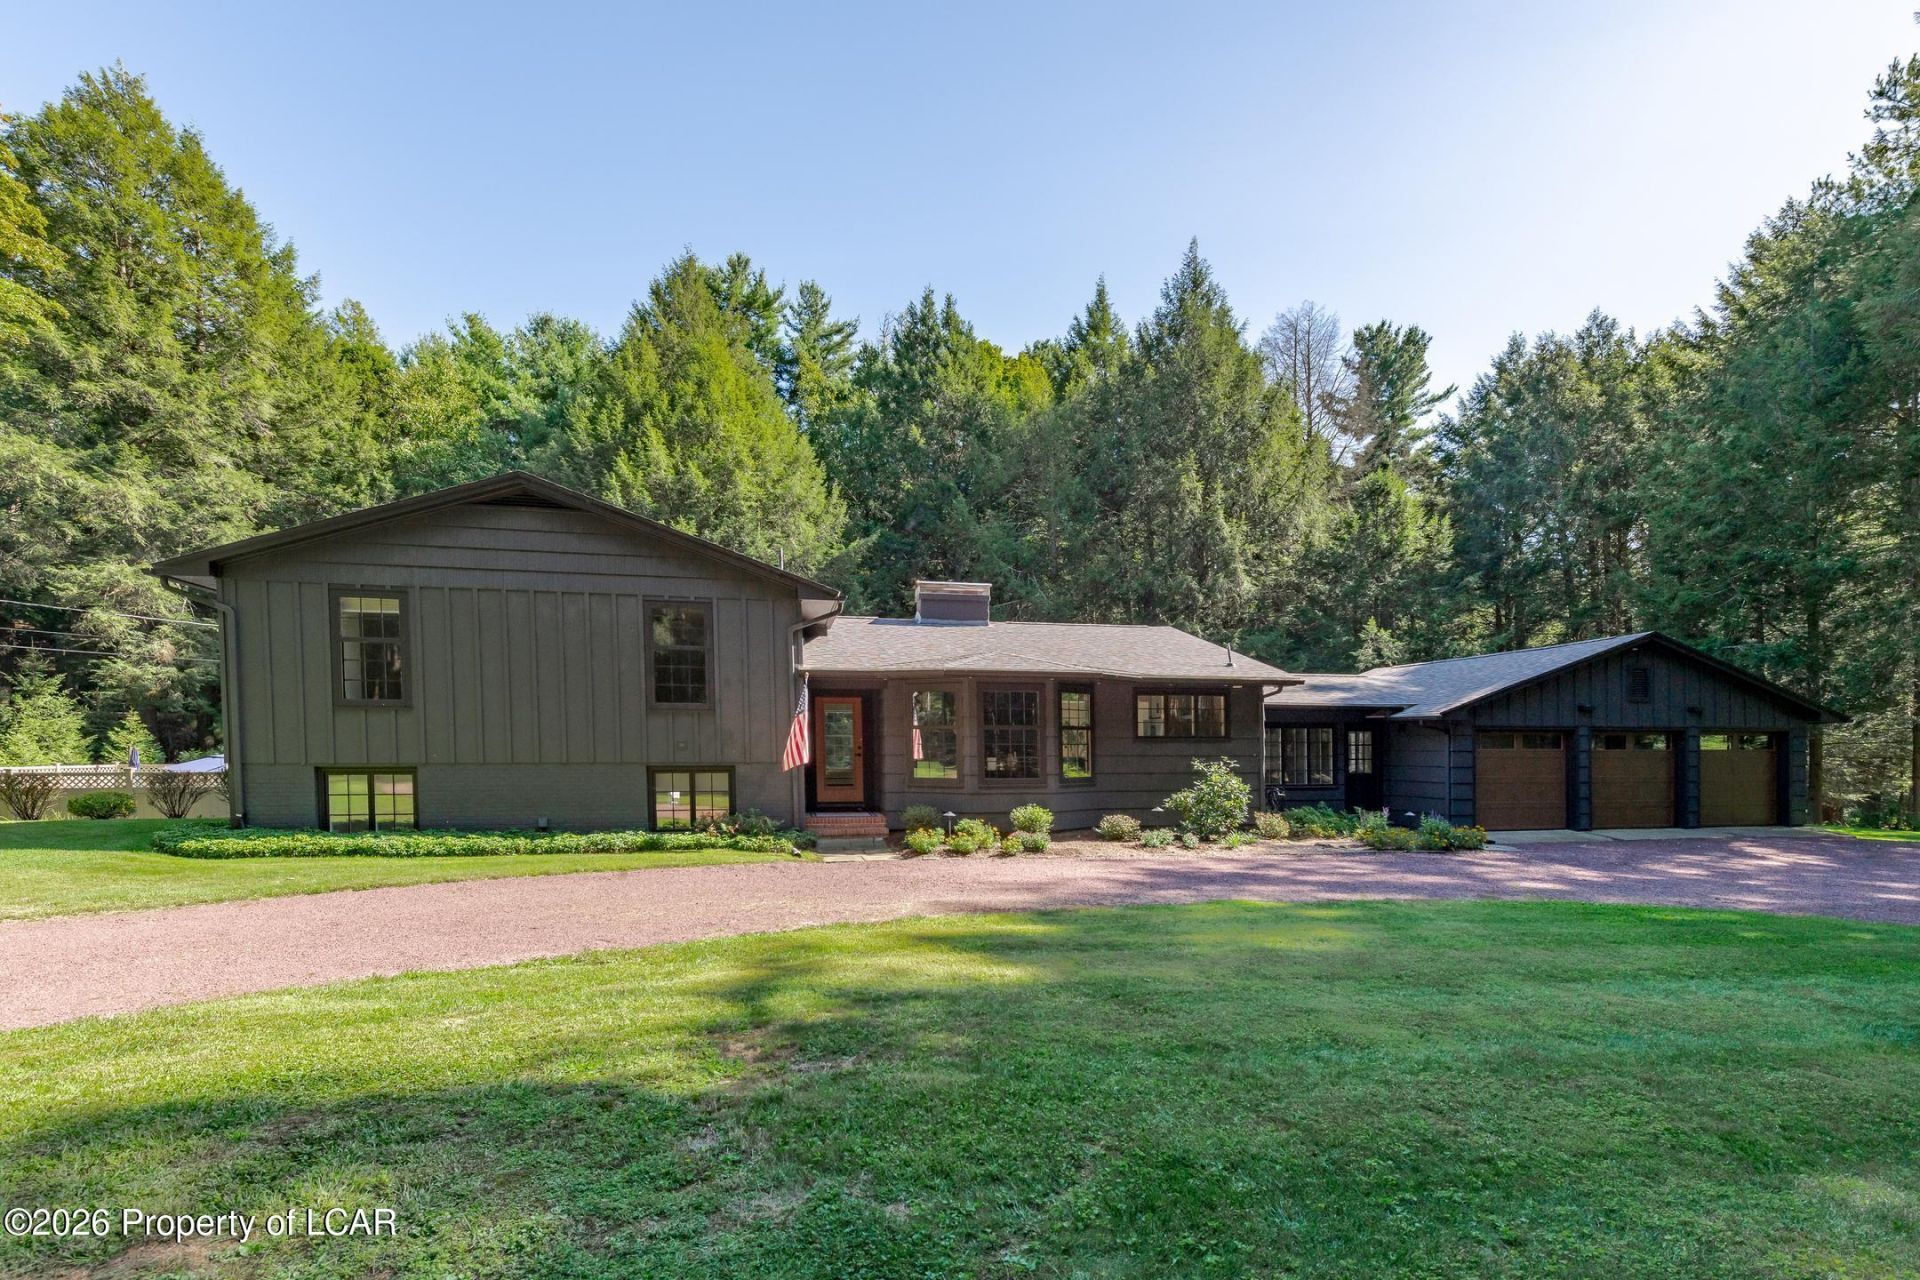
This lovely home in a retreat like setting has been thoughtfully reimagined to create light filled living spaces with a stunning chef-inspired kitchen, updated baths, and modern systems and features. The 3-bedroom, 3 bath home with pool and large patio offers stylish living across multiple levels, indoor and out. Lake access and amenities are available with the Association Membership. See Tour - The renovation opened the original floorplan, allowing for effortless flow and make way for a spectacular kitchen. The remodel includes custom, specialized floor to ceiling cabinetry, stunning tile and upgraded appliances and lighting. A handsome white oak waterfall table integrates into the expansive quartz island, providing additional seating. Newly installed and refinished flooring, new baths and updated electrical with generous recessed lighting enhance the home. The circular drive is welcoming and the pool, stone patio and lush lawn are surrounded by tall pines, mature hardwoods and perennials. Voluntary membership (at a fee) in the Association offers access to the lake, clubhouse, playground, basketball, tennis, pickle ball courts and community activities. Historic Bear Creek Village is conveniently located near major interstates and regional routes. - A special home in a wonderful Northeastern PA location -
Property Features
Property Type: Residential - Single Family
Cooling: Ductless
Fireplaces: 3
Garage: 3
Heating: Electric, Oil, Baseboard, Radiant
Lot Size: 1.30 Acres
Year Built: 1956
Feature Descriptions
Basement: Concrete, Crawl Space, Partial
Days on Site: 34
Exterior: Wood Siding
Fireplace: Insert, Wood Burning
Garage/Parking: Private
Inclusions: Kitchen appliances, Washer/Dryer, Garage Refrigerator, Freezer, Pool robot, Winter cover & Umbrellas
Lot Features: Corner Lot, Cleared, Wooded
Pool Features: In Ground, Heated, Winter Cover
Property Condition: Very Good
Sewer: On-Site
Swimming Pool: Yes
Total Rooms: 9
Water: Private, None
Wooded: Yes
Room Sizes
Foyer: 5 X 11 Level First
Kitchen: 15.5 X 23.1 Level First
Living Room: 13.6 X 20 Level First
Dining Room: 13.6 X 8.1 Level First
Laundry: 10.9 X 13.1 Level First
Primary Bedroom: 14.1 X 16 Level Second
Primary Bathroom: 6.1 X 7.3 Level Second
Family Room: 14.2 X 25.5 Level Lower
ThreeQuarter Bathroom: 6 X 12.5 Level Lower
Bedroom 2: 11.6 X 11.9 Level Second
Bedroom 3: 12.4 X 14.11 Level Second
Full Bathroom: 8.4 X 8.9 Level Second
Office: 10.3 X 12.8 Level Lower
Local Schools
School District: Wilkes-Barre
Listed By / Shown By
Listed By
Agency Name: Lewith & Freeman, Shavertown
Shown By
Agency Title: Duffy Real Estate, Inc.
Agency Phone: 610-667-6655

Estimate Your Payment
Estimated Payment
$ 3,816.05 per month $3,597.30 Principal & Interest $0.00 Property Tax (data not provided by mls) $218.75 Homeowner's Insurance
11 Hedge Road | MLS# 26-4800
This single family home located at 11 Hedge Road, Bear Creek Village, PA 18602 is currently listed for sale with an asking price of $750,000. This property was built in 1956 and has 3 bedrooms and 3 full baths with 2700 sq. ft. Hedge Road is located in the None subdivision within the Wilkes-Barre school district. Search None real estate on www.duffyrealestate.com today.