
Your Key to the Main Line, Philadelphia, and its Surrounding Suburbs
BEDS2
BATHS1 full
SQUARE FEET858
MLS#PAMC2183242
STATUSACTIVE
PROPERTY TYPEResidential - Single Family
SCHOOLPOTTSTOWN
Property Description
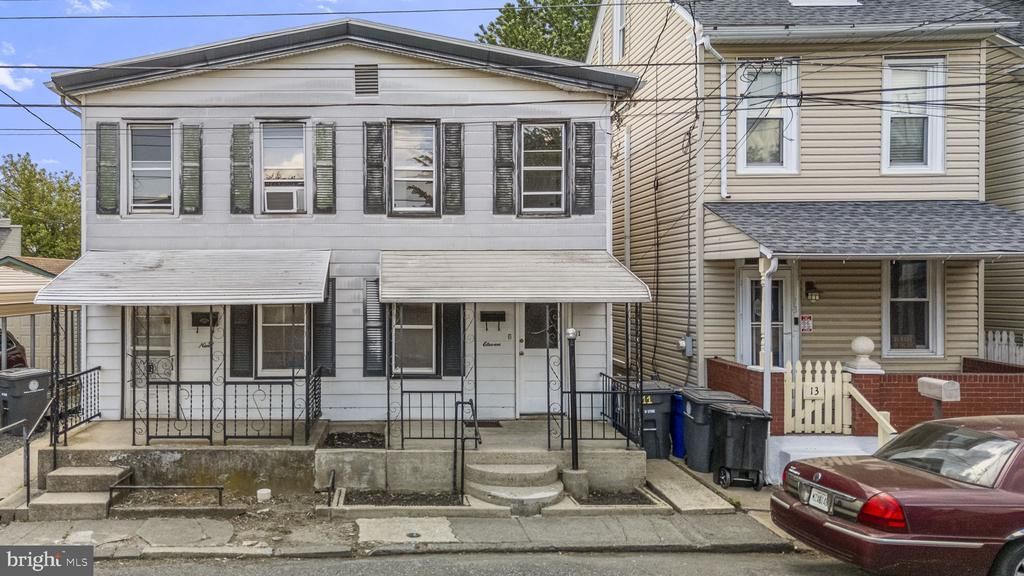
Welcome to 11 Plum Street, a charming twin home offering a great opportunity for homeownership or investment. A covered front porch welcomes you into the main level, where you'll find a comfortable living room that flows into a spacious dining area creating comfortable spaces for everyday living and entertaining. The kitchen provides ample cabinet storage and connects to a convenient rear laundry/mudroom with access to the covered patio and backyard. Upstairs, you'll find two generously sized bedrooms with hardwood floors and a full hall bathroom. The unfinished basement offers excellent storage space and additional possibilities, while the home's solid layout provides a fantastic foundation for future updates and customization. Outside, enjoy a covered rear patio and backyard area. Conveniently located near shopping, dining, parks, and major commuter routes, this affordable property offers plenty of potential for an owner-occupant or investor alike. Schedule your showing today!
Property Features
Property Type: Residential - Single Family
Basement: Full
Basement: Yes
Cooling: None
Fuel Type: Natural Gas, Electric
Heating: Forced Air
Home Style: Colonial
Lot Size: 0.03 Acres
Stories: 2.0
Taxes: $2,764
Year Built: 1880
Feature Descriptions
Additional Structures: Above Grade, Below Grade
Appliances: Dishwasher, Built-In Microwave, Built-In Range
Days on Site: 23
Exterior: Vinyl Siding
Fencing: Fully
Interior: Dining Area, Formal/Separate Dining Room, Wood Floors
Lot Dimensions: 0.03 Acre(S)
Municipality: POTTSTOWN BORO
Rooms: Living Room, Dining Room, Primary Bedroom, Bedroom 2,Kitchen, Laundry, Full Bath
Sewer: Public Sewer
SQFT Above Finished: 858
SQFT Total Finished: 858
Structure Type: Twin/Semi-Detached
Water: Public
Local Schools
High School: POTTSTOWN SENIOR
School District: POTTSTOWN
Listed By / Shown By
Listed By
Agency Name: Keller Williams Real Estate -Exton
Agency Phone: 6103634300
Shown By
Agency Title: Duffy Real Estate, Inc.
Agency Phone: 610-667-6655

Estimate Your Payment
Estimated Payment
$ 1,069.36 per month $790.93 Principal & Interest $230.33 Property Tax $48.10 Homeowner's Insurance
11 S Plum Street | MLS# PAMC2183242
This single family home located at 11 S Plum Street, Pottstown, PA 19464 is currently listed for sale with an asking price of $164,900. This property was built in 1880 and has 2 bedrooms and 1 full baths with 858 sq. ft. S Plum Street is located within the POTTSTOWN school district. Search Pottstown real estate on www.duffyrealestate.com today.