
Your Key to the Main Line, Philadelphia, and its Surrounding Suburbs
BEDS2
BATHS2 full
SQUARE FEET2,507
MLS#26-4674
STATUSActive
PROPERTY TYPEResidential - Single Family
SUBDIVISIONNone
SCHOOLCrestwood
Property Description
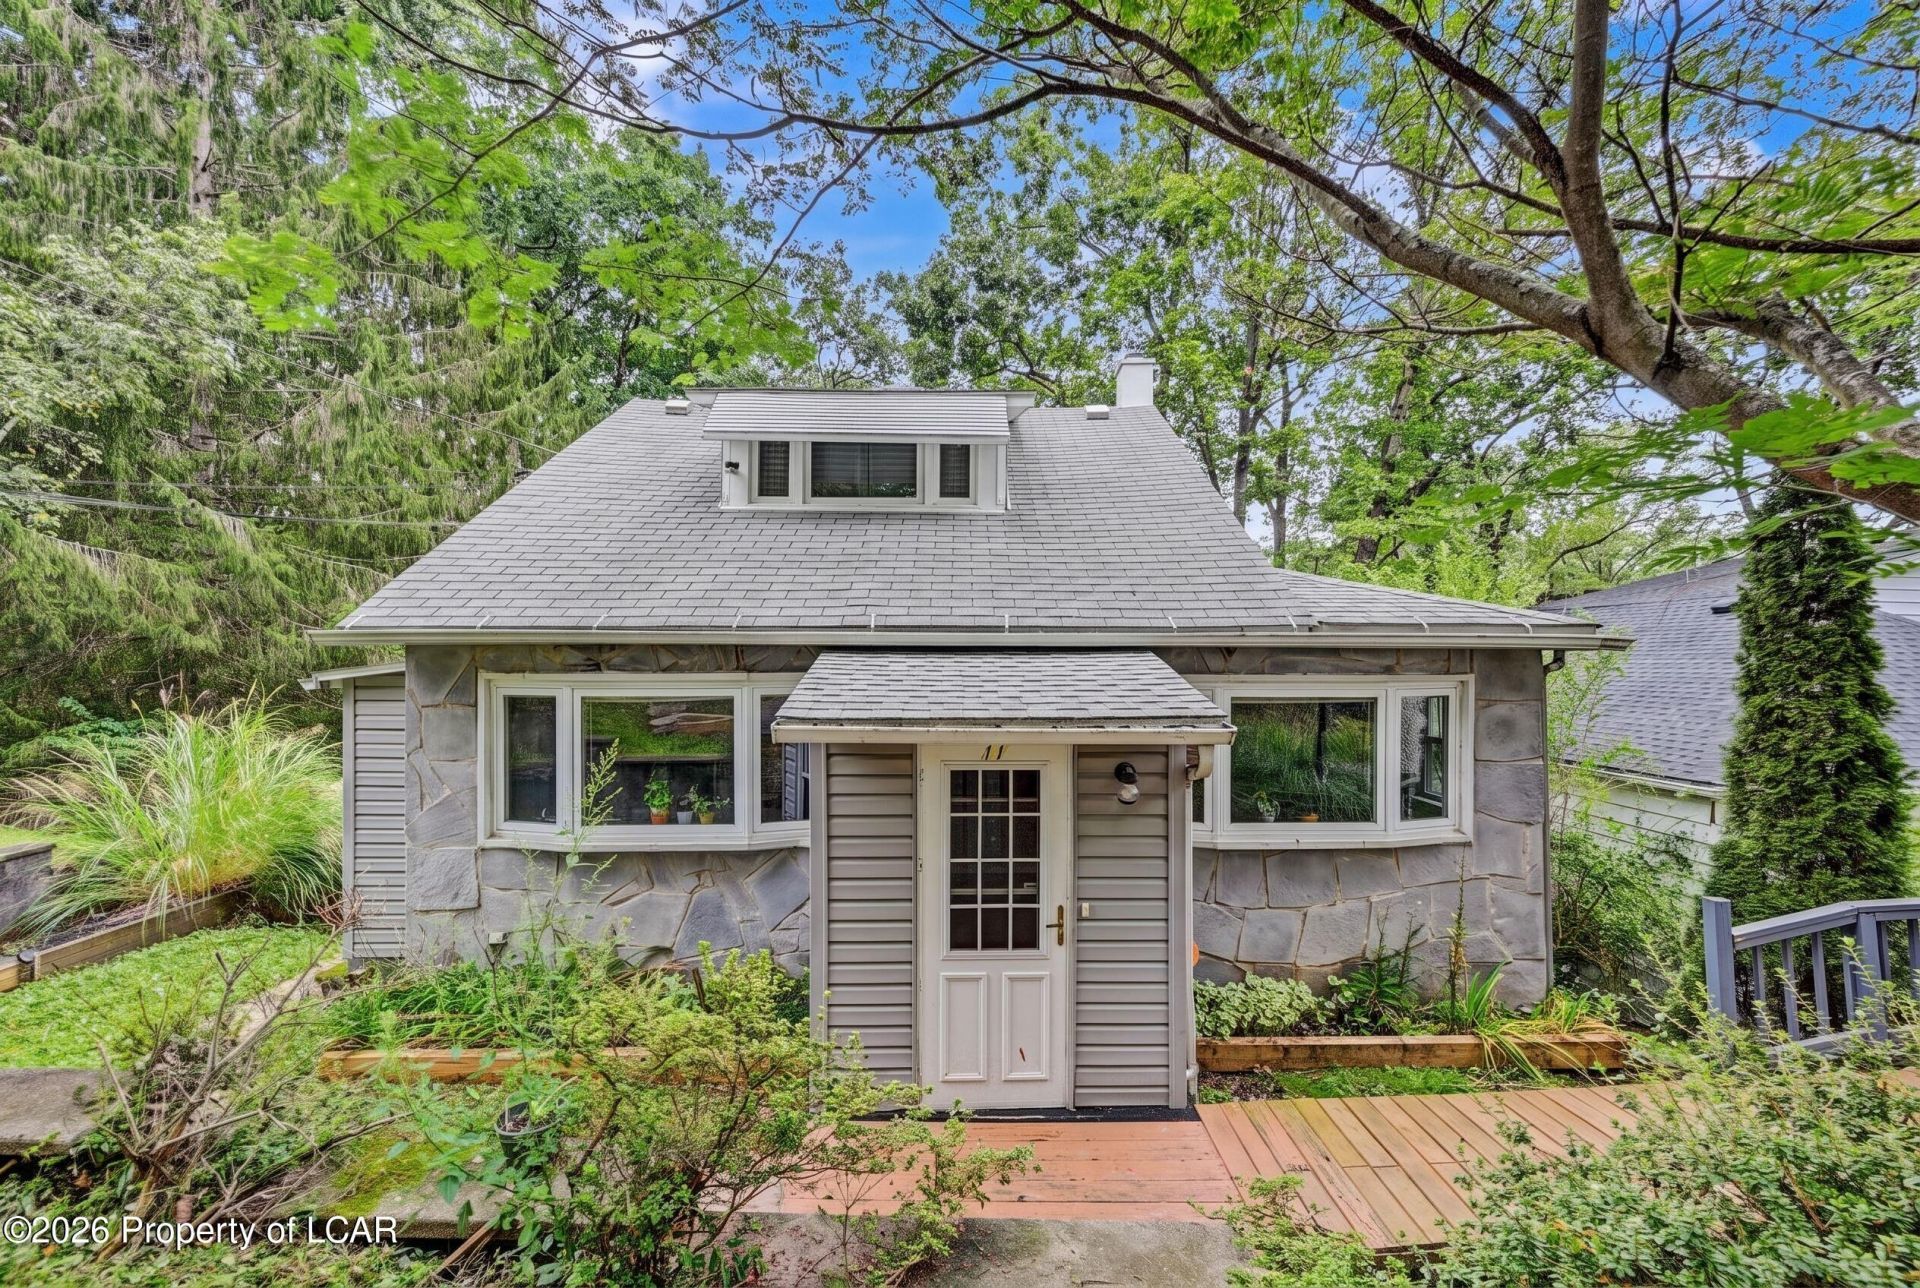
2 bedroom, 2 bath home with views of Lake Nuangola. Only 2 houses away from the lake. Large family room with sliding doors to a new composite deck with a lake view. Kitchen includes all appliances. 2 large bedrooms upstairs with an area that can be used as an office or another bedroom. Basement has a finished area and a full bath. There is a sunroom with a hot tub that is included. Check out https://www.lakenuangola.org/ for more information about the lake. Membership is voluntary, not required for lake access. The dock in the pictures of the lake does NOT belong to the property.
Property Features
Property Type: Residential - Single Family
Cooling: Wall Unit(s)
Heating: Oil, Propane, Baseboard, Other
Home Style: Cape Cod
Lot Size: 0.16 Acres
Feature Descriptions
Basement: Concrete, Crawl Space, Partial, Standard Entry Door
Days on Site: 39
Exterior: Vinyl Siding, Other
Flooring: Hardwood
Garage/Parking: None
Hot Tub: Yes
Inclusions: Refrigerator, Freezer, dehumidifier, hot tub, all ''as is''
InteriorFeatures: Ceiling Fan(s), Eat-in Kitchen
Lot Features: Cleared, Sloped
Patio/Porch Features: Deck, Patio
Property Condition: Good
Security: yes
Security Features: Security System
Total Rooms: 7
Water: Public, Private
Room Sizes
Living Room: 17.5 X 26.6 Level First
Dining Room: 9.5 X 10.1 Level First
Kitchen: 9.5 X 12.7 Level First
Family Room: 13.8 X 19.1 Level First
ThreeQuarter Bathroom: 9.69 X 6.5 Level First
Bedroom 1: 9.8 X 23.7 Level Second
Bedroom 2: 9.1 X 13.1 Level Second
Office: 12.5 X 16.8 Level Second
Recreation Room: 18 X 19.2 Level Basement
Sunroom: 13.2 X 17.1 Level Basement
Patio/Deck: 9.6 X 20.2 Level First
Utility Room: 6.3 X 23.5
Local Schools
School District: Crestwood
Listed By / Shown By
Listed By
Agency Name: Lewith & Freeman, Drums
Shown By
Agency Title: Duffy Real Estate, Inc.
Agency Phone: 610-667-6655

Estimate Your Payment
Estimated Payment
$ 1,118.87 per month $1,054.73 Principal & Interest $0.00 Property Tax (data not provided by mls) $64.14 Homeowner's Insurance
11 Willow Grove Street | MLS# 26-4674
This single family home located at 11 Willow Grove Street, Mountain Top, PA 18707 is currently listed for sale with an asking price of $219,900. This property has 2 bedrooms and 2 full baths with 2507 sq. ft. Willow Grove Street is located in the None subdivision within the Crestwood school district. Search None real estate on www.duffyrealestate.com today.