
Your Key to the Main Line, Philadelphia, and its Surrounding Suburbs
BEDS2
BATHS1 full
SQUARE FEET672
MLS#26-5470
STATUSActive
PROPERTY TYPEResidential - Single Family
SUBDIVISIONHickory Hills
SCHOOLHazleton
Property Description
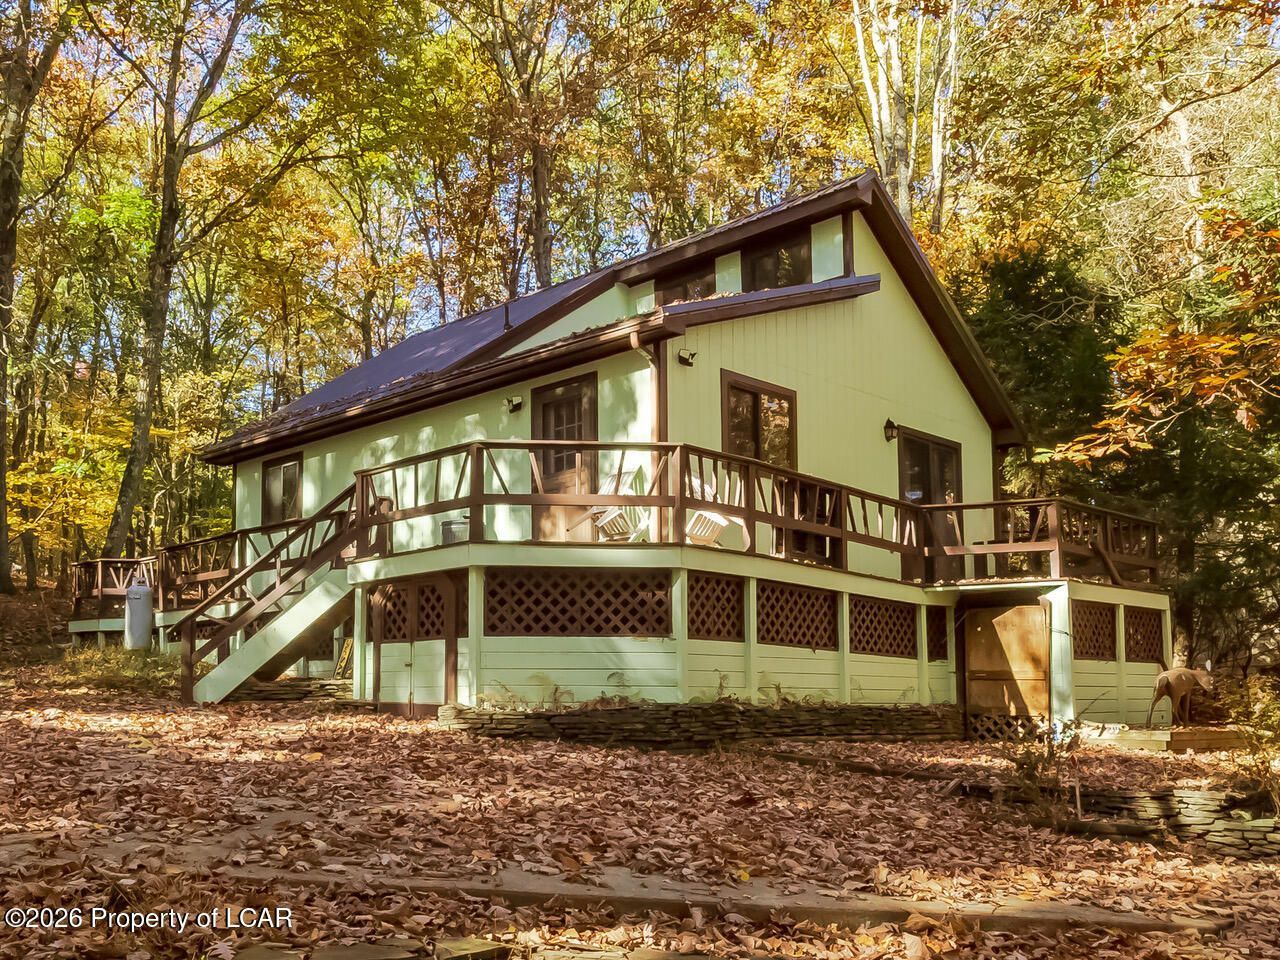
Welcome to this cozy Ranch style home including 2 bedrooms, 1 bathroom, eat-in kitchen and living room with fireplace located within the community of Hickory Hills. Surrounded by beautifully wooded landscapes, this inviting residence offers a tranquil retreat. Residents of Hickory Hills enjoy access to a variety of community amenities, including a pool, lake, and clubhouse, perfect for recreation and social activities.Conveniently situated near major highways, this home provides easy access to shopping, dining, and commuting routes combining the serenity of nature with modern convenience.Don't miss your opportunity to make it yours!
Property Features
Property Type: Residential - Single Family
Cooling: None
Fireplaces: 1
Heating: Electric, Baseboard
Lot Size: 0.27 Acres
Year Built: 1990
Feature Descriptions
Basement: None
Exterior: Metal Siding, Wood Siding
Fireplace: Wood Burning
Garage/Parking: Private
Inclusions: Stove, Refrigerator, Washer & Dryer
InteriorFeatures: Ceiling Fan(s), Eat-in Kitchen
Patio/Porch Features: Deck
Property Condition: Good
Total Rooms: 4
Water: Public, Private
Room Sizes
Living Room: 14.1 X 11.6 Level First
Kitchen: 8.4 X 5.09 Level First
Bedroom 1: 11.5 X 11.1 Level First
Bedroom 2: 8.19 X 9.9 Level First
Full Bathroom: 8.19 X 5 Level First
Dining Room: 8.4 X 5.7 Level First
Local Schools
School District: Hazleton
Listed By / Shown By
Listed By
Agency Name: Lewith & Freeman, Kingston
Shown By
Agency Title: Duffy Real Estate, Inc.
Agency Phone: 610-667-6655

Estimate Your Payment
Estimated Payment
$ 636.01 per month $599.55 Principal & Interest $0.00 Property Tax (data not provided by mls) $36.46 Homeowner's Insurance
1100 Woodhaven Drive | MLS# 26-5470
This single family home located at 1100 Woodhaven Drive, White Haven, PA 18661 is currently listed for sale with an asking price of $125,000. This property was built in 1990 and has 2 bedrooms and 1 full baths with 672 sq. ft. Woodhaven Drive is located in the Hickory Hills subdivision within the Hazleton school district. Search Hickory Hills real estate on www.duffyrealestate.com today.