
Your Key to the Main Line, Philadelphia, and its Surrounding Suburbs
BEDS2
BATHS2 full
SQUARE FEET1,944
MLS#PAPH2661840
STATUSACTIVE
PROPERTY TYPEResidential - Single Family
SUBDIVISIONNORTHERN LIBERTIES
SCHOOLPHILADELPHIA CITY
Property Description
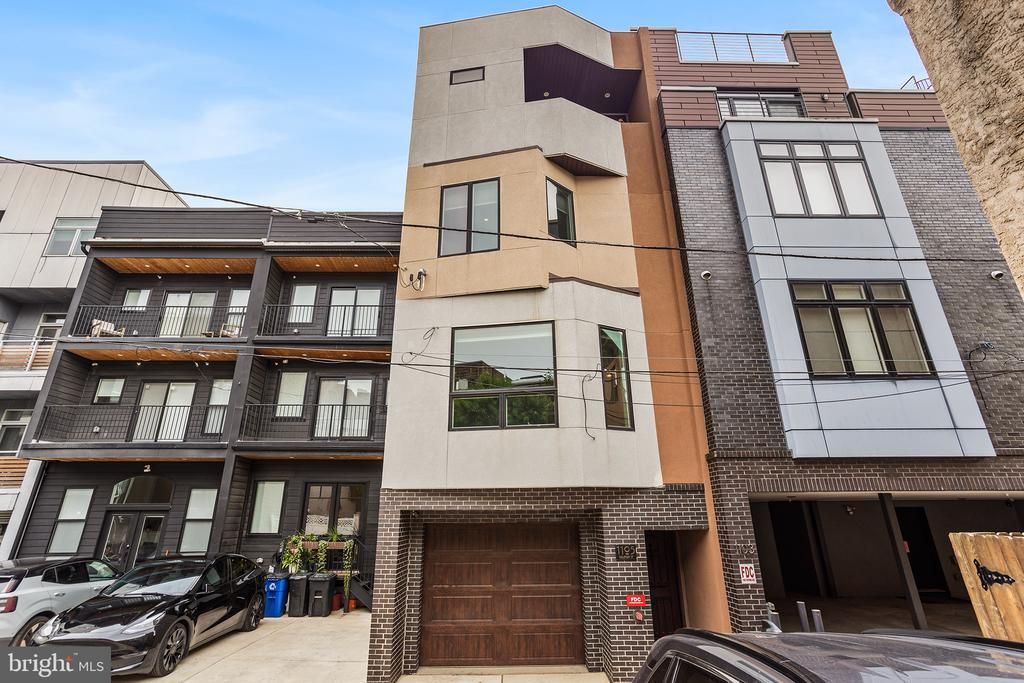
Welcome to Northern Liberties! This stunning 4- story townhome is being SOLD with a One Year Home Warranty. This luxurious home is equipped with 2 spacious bedrooms with one being a master-suite with a walk-in closet, and 2 spacious bathrooms with one having a stand-up shower and the other having a tub/shower combination. The main level is the front door entrance with a foyer and access to the attached one car garage w/storage and the lower level basement. The 1st level offers an open floor plan with a chef kitchen w/island and living room. The 2nd level offers a bedroom with a balcony and a spacious full bathroom with tub/shower and washer/dryer set-up. The 3rd level offers a master-suite bedroom with a walk-in closet and a full bathroom with a stand-up shower. The 4th level is the roof top deck with amazing views of the Center City skyline. This home features hardwood flooring, high ceilings, large windows with plenty of natural light, recess lighting, stainless steel appliances, granite countertops, custom cabinetry, basement with extra living space for recreation or office space, and a one car garage with car charging station. This home is conveniently located within walking distance to Historic Center City, shopping, grocery stores,restaurants, coffee shops & cafe's, night-clubs, public parks, bike & running trails, public transportation, health clubs & gyms, schools & universities, and places of worship. Please schedule your appointment today on-line thru Showing Time...
Property Features
Property Type: Residential - Single Family
Basement: Daylight, Partial, Full, Drainage System
Basement: Yes
Cooling: Central A/C
Fuel Type: Natural Gas
Garage: 1
Heating: Forced Air
Home Style: Contemporary, Other
Lot Size: 0.01 Acres
Stories: 4.0
Taxes: $9,403
Year Built: 2018
Feature Descriptions
Additional Structures: Above Grade, Below Grade
Appliances: Built-In Range, Central Vacuum, Dishwasher, Disposal, Dryer, Cooktop, Indoor Grill, Oven - Single, Range Hood, Refrigerator, Stainless Steel Appliances, Washer, Water Heater - High-Efficiency
Days on Site: 15
Electric: 200+ Amp Service
Exterior: Block, Composition, Concrete, Corrugated Siding, Mason
Flooring: Ceramic Tile, Solid Hardwood
Interior: Bathroom - Tub Shower, Bathroom - Walk-In Shower, Built-Ins, Breakfast Area, Ceiling Fan(s), Combination Dining/Living, Combination Kitchen/Living, Efficiency, Kitchen - Efficiency, Kitchen - Gourmet, Recessed Lighting, Upgraded Countertops, Walk-in Closet(s), Window Treatments, Wood Floors
Location: Downtown
Lot Dimensions: 0.01 Acre(S)
Municipality: PHILADELPHIA
Number of Rooms: 4
Parking Notes: 1 Total Parking Spaces
Pet Restrictions: No Pet Restrictions
Rooms: Living Room, Kitchen, Basement, Foyer, Breakfast Room, Bedroom 1,Great Room, Recreation Room, Storage Room, Bathroom 1,Bathroom 2
Sewer: Public Sewer
SQFT Above Finished: 1944
SQFT Total Finished: 1944
Structure Type: Detached
Total Garage/Parking Spaces: 1
Utilities: Cable TV, Electric Available, Natural Gas Available, Water Available, Sewer Available
Water: Public
Local Schools
School District: PHILADELPHIA CITY
Listed By / Shown By
Listed By
Agency Name: United Real Estate
Agency Phone: 4843677727
Shown By
Agency Title: Duffy Real Estate, Inc.
Agency Phone: 610-667-6655

Estimate Your Payment
Estimated Payment
$ 4,039.95 per month $3,069.70 Principal & Interest $783.58 Property Tax $186.67 Homeowner's Insurance
1105 N Galloway Street | MLS# PAPH2661840
This single family home located at 1105 N Galloway Street, Philadelphia, PA 19123 is currently listed for sale with an asking price of $639,999. This property was built in 2018 and has 2 bedrooms and 2 full baths with 1944 sq. ft. N Galloway Street is located in the NORTHERN LIBERTIES subdivision within the PHILADELPHIA CITY school district. Search NORTHERN LIBERTIES real estate on www.duffyrealestate.com today.