
Your Key to the Main Line, Philadelphia, and its Surrounding Suburbs
BEDS2
BATHS1 full
SQUARE FEET945
MLS#PAMC2197120
STATUSACTIVE
PROPERTY TYPEResidential - Condominium
SUBDIVISIONMORGANDALE CONDO
SCHOOLNORTH PENN
Property Description
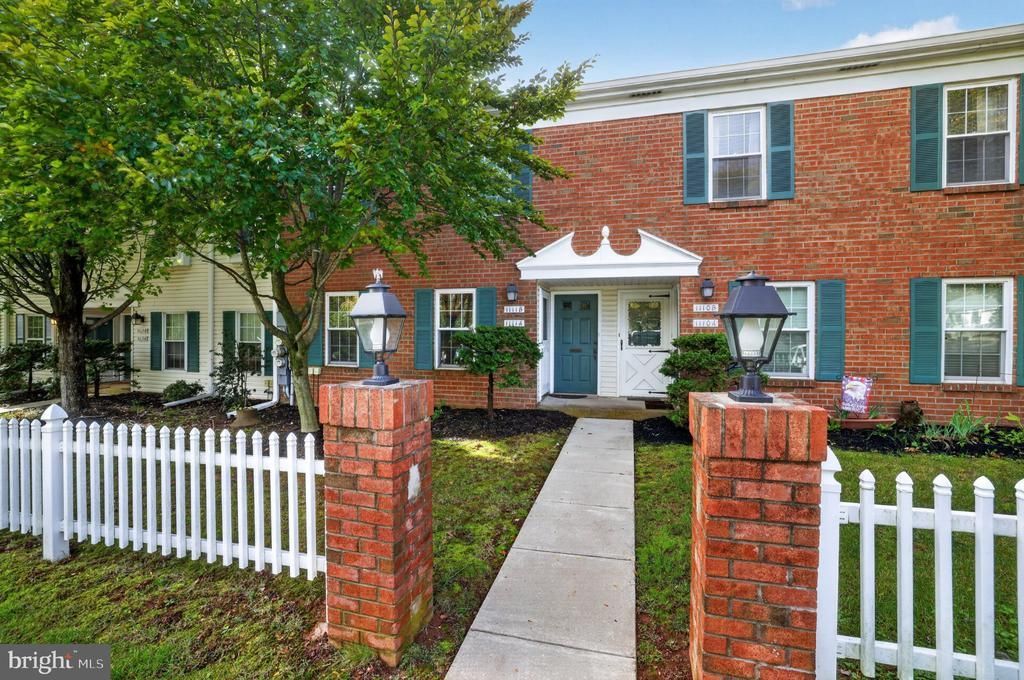
Easy Show On This First Floor 2BR Flat In The Ever-Popular Morgandale Condominium Complex In Historic Towamencin Township, Montgomery County, PA; Open Floor Plan; Minutes To Merck & Company; Shopping, Entertainment, Banks, Pharmacies, And The NE Extension Of PA Turnpike Lansdale Interchange; Quick Settlement Possible.
Property Features
Property Type: Residential - Condominium
Cooling: Central A/C
Fuel Type: Electric
Heating: Central
Home Style: Straight Thru
Stories: 1.0
Taxes: $3,179
Year Built: 1980
Feature Descriptions
Additional Structures: Above Grade, Below Grade
Building Name: MORGANDALE CONDO
Community Amenities: Basketball Courts, Billiard Room, Club House, Common Grounds, Jog/Walk Path, Library, Meeting Room, Picnic Area, Pool - Outdoor, Reserved/Assigned Parking, Tennis Courts, Tot Lots/Playground
Condo/Coop Fee: $292.00/Monthly
Days on Site: 3
Electric: Circuit Breakers
Exterior: Frame, Brick Front, Vinyl Siding
Exterior: Sidewalks
Interior: Carpet, Ceiling Fan(s), Bathroom - Tub Shower, Dining Area, Flat, Floor Plan - Open, Kitchen - Table Space
Municipality: TOWAMENCIN TWP
Number of Rooms: 4
Parking Features: Assigned
Pet Restrictions: No Pet Restrictions
Rooms: Living Room, Dining Room, Bedroom 2,Kitchen, Bedroom 1,Bathroom 1
Sewer: Public Sewer
SQFT Above Finished: 945
SQFT Total Finished: 945
Structure Type: Unit/Flat/Apartment
Water: Public
Room Sizes
Living Room: 17 x 12 Level - Main
Dining Room: 10 x 6 Level - Main
Kitchen: 10 x 8 Level - Main
Bathroom 1: 5 x 8 Level - Main
Bedroom 1: 14 x 10 Level - Main
Bedroom 2: 14 x 10 Level - Main
Local Schools
School District: NORTH PENN
Listed By / Shown By
Listed By
Agency Name: BHHS Keystone Properties
Agency Phone: 2158551165
Shown By
Agency Title: Duffy Real Estate, Inc.
Agency Phone: 610-667-6655

Estimate Your Payment
Estimated Payment
$ 1,535.66 per month $1,197.90 Principal & Interest $264.92 Property Tax $72.84 Homeowner's Insurance
1111-a Jefferson Court | MLS# PAMC2197120
This condo located at 1111-a Jefferson Court, Lansdale, PA 19446 is currently listed for sale with an asking price of $249,750. This property was built in 1980 and has 2 bedrooms and 1 full baths with 945 sq. ft. 1111-a Jefferson Court is located in the MORGANDALE CONDO subdivision within the NORTH PENN school district. Search MORGANDALE CONDO real estate on www.duffyrealestate.com today.