
Your Key to the Main Line, Philadelphia, and its Surrounding Suburbs
BEDS3
BATHS1 full 1 partial
SQUARE FEET1,417
MLS#PANU2003636
STATUSACTIVE
PROPERTY TYPEResidential - Single Family
SUBDIVISIONSHAMOKIN
SCHOOLSHAMOKIN AREA
Property Description
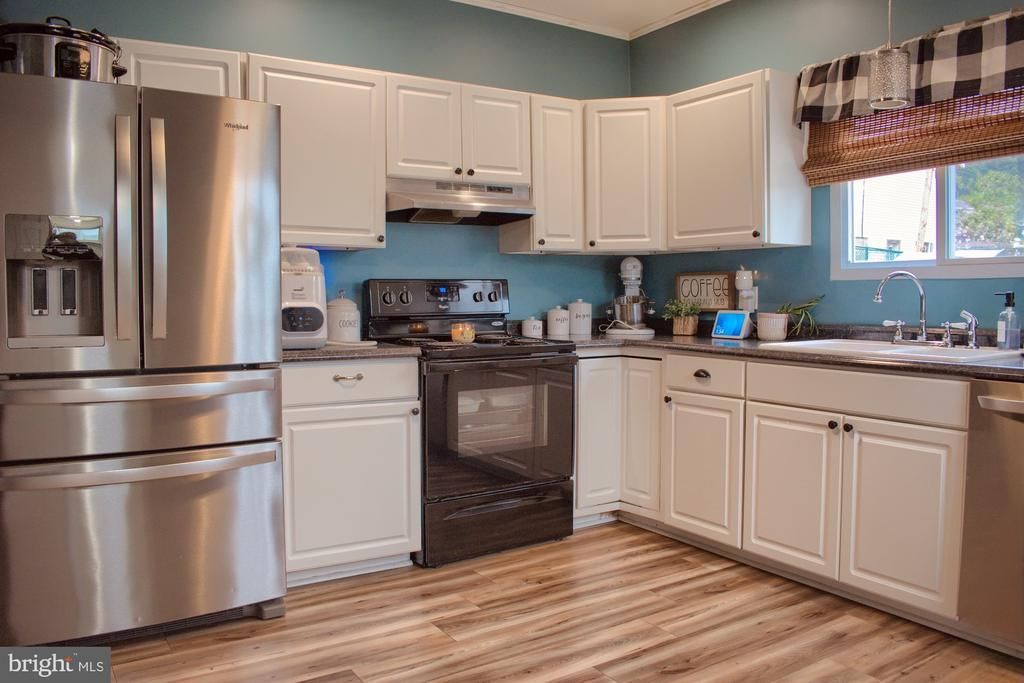
MOVE IN READY and tastefully remodeled two story priced to SELL ! Sellers have converted from oil to natural gas (2 zones) convenient 1st floor laundry and a fenced level yard with a shed. Combine this with low taxes and this home is a rare find. Don't wait. Book your appointment ASAP. Square footage to be independently verified by the buyer, please allow at least 24 hours for a tour/ seller occupied.
Property Features
Property Type: Residential - Single Family
Basement: Yes
Basement: Walkout Level
Cooling: Window Unit(s)
Fuel Type: Electric, Natural Gas
Heating: Baseboard - Electric, Baseboard - Hot Water
Home Style: Traditional
Lot Size: 0.04 Acres
Roof Type: Shingle
Stories: 3.0
Taxes: $932
Year Built: 1920
Feature Descriptions
Additional Structures: Above Grade, Below Grade
Appliances: Dishwasher, Oven/Range - Electric
Days on Site: 13
Exterior: Sidewalks
Exterior: Vinyl Siding
Fencing: Vinyl
Flooring: Carpet, Laminate Plank
Interior: Ceiling Fan(s)
Lot Dimensions: 0.04 Acre(S)
Municipality: JACKSON TWP
Rooms: Living Room, Dining Room, Bedroom 2,Kitchen, Basement, Bathroom 1,Bathroom 3
Sewer: Public Sewer
Special View Info: City
SQFT Above Finished: 1417
SQFT Total Finished: 1417
Structure Type: Detached
Water: Public
Windows: Insulated
Room Sizes
Living Room: 14 x 13 Level - Main
Dining Room: 11 x 13 Level - Main
Kitchen: 11 x 13 Level - Main
Bathroom 1: 15 x 13 Level - Upper 1
Bedroom 2: 14 x 11 Level - Upper 1
Bathroom 3: 15 x 15 Level - Upper 2
Local Schools
School District: SHAMOKIN AREA
Listed By / Shown By
Listed By
Agency Name: TEU Real Estate Corporation
Agency Phone: 8008839424
Shown By
Agency Title: Duffy Real Estate, Inc.
Agency Phone: 610-667-6655

Estimate Your Payment
Estimated Payment
$ 683.15 per month $570.77 Principal & Interest $77.67 Property Tax $34.71 Homeowner's Insurance
1113 N Shamokin Street | MLS# PANU2003636
This single family home located at 1113 N Shamokin Street, Shamokin, PA 17872 is currently listed for sale with an asking price of $119,000. This property was built in 1920 and has 3 bedrooms and 1 full and 1 partial baths with 1417 sq. ft. N Shamokin Street is located in the SHAMOKIN subdivision within the SHAMOKIN AREA school district. Search SHAMOKIN real estate on www.duffyrealestate.com today.