
Your Key to the Main Line, Philadelphia, and its Surrounding Suburbs
BEDS3
BATHS2 full
SQUARE FEET2,270
MLS#PALH2015658
STATUSACTIVE
PROPERTY TYPEResidential - Single Family
SUBDIVISIONWESTWOOD HEIGHTS
SCHOOLPARKLAND
Property Description
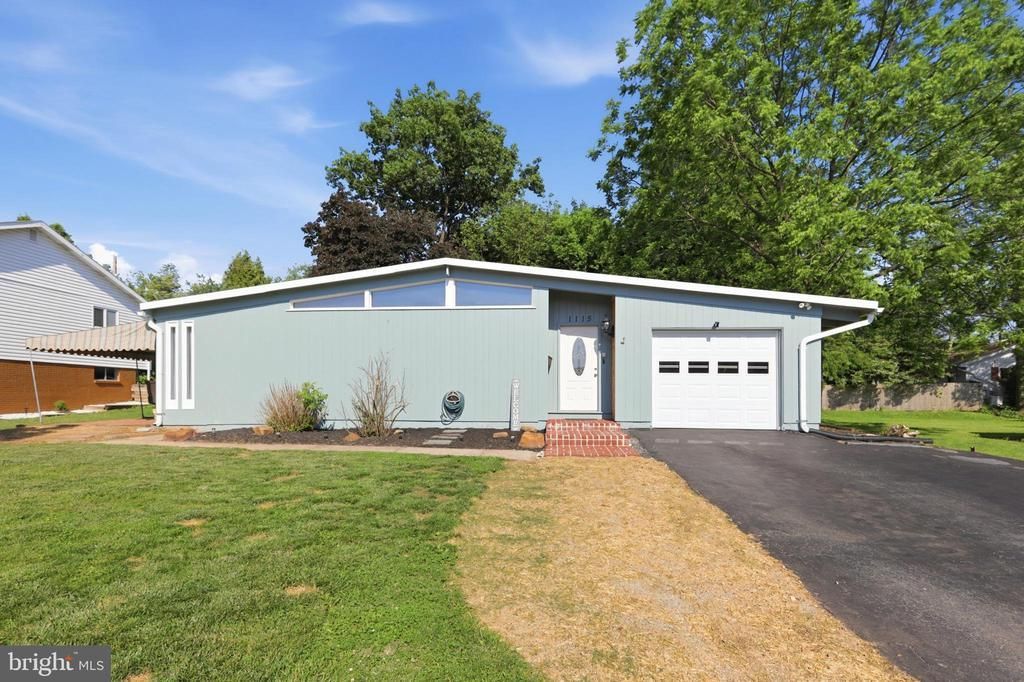
Step into this stunning mid-century modern inspired ranch offering timeless architectural character blended with tasteful modern updates. Featuring soaring wood beam ceilings, clerestory windows, rich wood accents, and an open-concept layout filled with natural light, this home is truly one of a kind. The striking central fireplace creates a dramatic focal point in the spacious living area, while the clean lines and unique design elements showcase the home’s mid-century charm throughout. Enjoy hardwood floors, spacious rooms, and a seamless flow perfect for everyday living and entertaining. Outside, the property offers great curb appeal with updated exterior finishes, a private driveway, and beautiful mature landscaping. As an added bonus, enjoy access to the private Westwood Heights Swim Club pool — exclusive to members and not open to the public — providing the perfect place to relax and enjoy the summer months. A rare opportunity to own a distinctive home with character, style, and architectural appeal that stands out from the ordinary.
Property Features
Property Type: Residential - Single Family
Basement: Yes
Basement: Full, Outside Entrance
Cooling: Central A/C, Ceiling Fan(s)
Fireplaces: 1
Fuel Type: Oil, Electric
Garage: 1
Heating: Baseboard - Electric, Forced Air
Home Style: 10000001217
Lot Size: 0.21 Acres
Roof Type: Rubber
Stories: 1.0
Taxes: $5,067
Year Built: 1961
Feature Descriptions
Additional Structures: Above Grade, Below Grade
Appliances: Dishwasher, Disposal, Dryer - Electric, Microwave, Washer, Water Conditioner - Owned, Refrigerator, Oven/Range - Gas
Exterior: Brick, Wood Siding
Fireplace: Wood
Flooring: Hardwood, Tile/Brick
Interior: Cedar Closet(s), Ceiling Fan(s), Dining Area, Formal/Separate Dining Room, Wet/Dry Bar, Wood Floors
Lot Dimensions: 0.21 Acre(S)
Municipality: SOUTH WHITEHALL TWP
Parking Notes: 1 Total Parking Spaces
Rooms: Living Room, Dining Room, Primary Bedroom, Bedroom 2,Kitchen, Family Room, Bedroom 1,Sun/Florida Room, Laundry, Other, Primary Bathroom, Full Bath
Sewer: Public Sewer
SQFT Above Finished: 1646
SQFT Below Finished: 624
SQFT Total Finished: 2270
Structure Type: Detached
Total Garage/Parking Spaces: 1
Water: Public
Room Sizes
Primary Bathroom: 5 x 7 Level - Main
Primary Bedroom: 11 x 14 Level - Main
Bedroom 1: 11 x 13 Level - Main
Bedroom 2: 10 x 12 Level - Main
Sun/Florida Room: 10 x 18 Level - Main
Dining Room: 10 x 15 Level - Main
Kitchen: 10 x 11 Level - Main
Living Room: 18 x 19 Level - Main
Full Bath: 6 x 7 Level - Main
Family Room: 24 x 26 Level - Lower 1
Laundry: 7 x 11 Level - Lower 1
Other: 11 x 17 Level - Lower 1
Local Schools
High School: PARKLAND
Middle School: SPRINGHOUSE
Elementary School: PARKWAY MANOR
School District: PARKLAND
Listed By / Shown By
Listed By
Agency Name: Keller Williams Real Estate - Allentown
Agency Phone: 6104351800
Shown By
Agency Title: Duffy Real Estate, Inc.
Agency Phone: 610-667-6655

Estimate Your Payment
Estimated Payment
$ 2,456.97 per month $1,918.08 Principal & Interest $422.25 Property Tax $116.64 Homeowner's Insurance
1115 N 38th Street | MLS# PALH2015658
This single family home located at 1115 N 38th Street , Allentown, PA 18104 is currently listed for sale with an asking price of $399,900. This property was built in 1961 and has 3 bedrooms and 2 full baths with 2270 sq. ft. N 38th Street is located in the WESTWOOD HEIGHTS subdivision within the PARKLAND school district. Search WESTWOOD HEIGHTS real estate on www.duffyrealestate.com today.