
Your Key to the Main Line, Philadelphia, and its Surrounding Suburbs
BEDS3
BATHS1 full 1 partial
SQUARE FEET1,348
MLS#PAPI2000896
STATUSACTIVE
PROPERTY TYPEResidential - Single Family
SUBDIVISIONPINE RIDGE
SCHOOLEAST STROUDSBURG AREA
Property Description
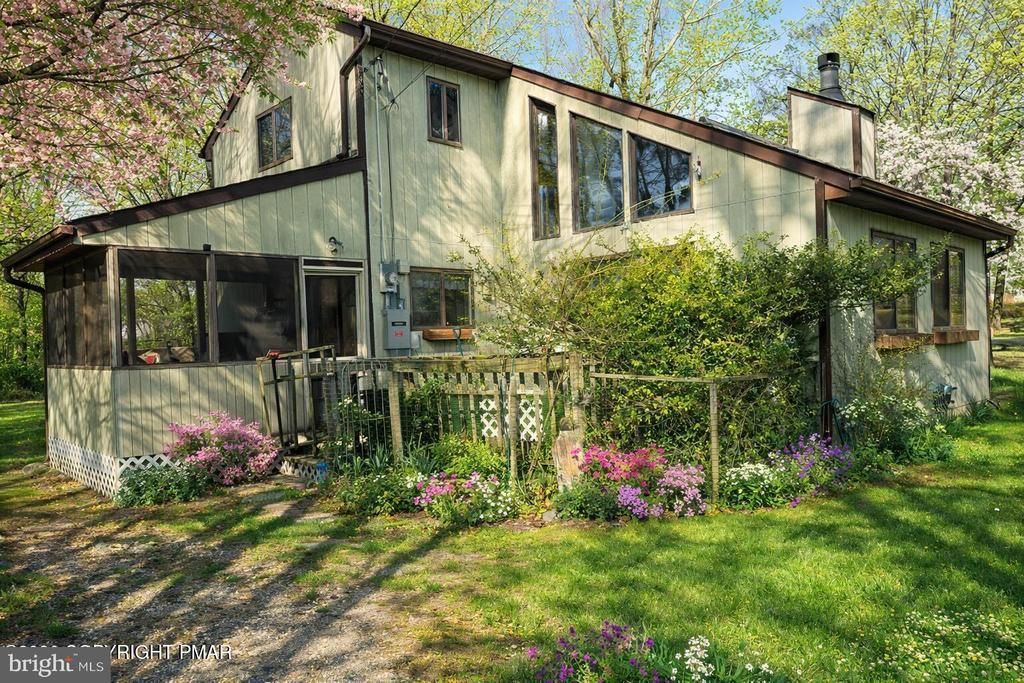
Welcome to your new home! Located in Pine Ridge, on over a half acrea of land and enjoyed by one owner since 1987! Home features 3 bedrooms, large eat in kitchen with new appliances, oversized living room with vaulted ceilings and wood burning fireplace. Whole house 500 gallon generator, roof is 10 years old and encapsulated crawl space with new door and steps. Come make this home yours!
Property Features
Property Type: Residential - Single Family
Cooling: None
Fireplaces: 1
Fuel Type: Electric
Heating: Baseboard - Electric
Home Style: Contemporary
Lot Size: 0.58 Acres
Roof Type: Asphalt
Stories: 1.5
Taxes: $3,335
Year Built: 1987
Feature Descriptions
Additional Structures: Above Grade
Appliances: Dryer - Electric, Microwave, Oven/Range - Electric, Refrigerator
Community Amenities: Tot Lots/Playground, Pool - Outdoor
Days on Site: 53
Exterior: Outbuilding(s)
Exterior: Wood Siding
Fireplace: Brick, Wood
Flooring: Carpet, Laminated, Vinyl
HOA Fee: $830.00/Annually
Interior: Kitchen - Eat-In, Other
Location: Mountain
Lot: Partly Wooded, Rear Yard, SideYard(s)
Lot Dimensions: 0.58 Acre(S)
Municipality: LEHMAN TOWNSHIP
Number of Rooms: 7
Parking Notes: 4 Total Parking Spaces
Pet Restrictions: No Pet Restrictions
Rooms: Living Room, Primary Bedroom, Bedroom 2,Bedroom 3,Kitchen, Other, Bathroom 2,Primary Bathroom
Sewer: On Site Septic
Special View Info: Trees/Woods
SQFT Above Finished: 1348
SQFT Total Finished: 1348
Structure Type: Detached
Total Garage/Parking Spaces: 4
Water: Public
Wooded: Yes
Room Sizes
Living Room: 19 x 15 Level - Main
Kitchen: 15 x 12 Level - Main
Bedroom 3: 13 x 12 Level - Main
Primary Bedroom: 13 x 12 Level - Upper 1
Bedroom 2: 10 x 11 Level - Upper 1
Primary Bathroom: 8 x 5 Level - Upper 1
Bathroom 2: 5 x 5 Level - Main
Other: 10 x 10 Level - Main
Local Schools
School District: EAST STROUDSBURG AREA
Listed By / Shown By
Listed By
Agency Name: The Real Estate Group, LLC
Agency Phone: 4846791131
Shown By
Agency Title: Duffy Real Estate, Inc.
Agency Phone: 610-667-6655

Estimate Your Payment
Estimated Payment
$ 1,447.66 per month $1,102.69 Principal & Interest $277.92 Property Tax $67.05 Homeowner's Insurance
1119 Cranberry Dr | MLS# PAPI2000896
This single family home located at 1119 Cranberry Dr, Bushkill, PA 18324 is currently listed for sale with an asking price of $229,900. This property was built in 1987 and has 3 bedrooms and 1 full and 1 partial baths with 1348 sq. ft. Cranberry Dr is located in the PINE RIDGE subdivision within the EAST STROUDSBURG AREA school district. Search PINE RIDGE real estate on www.duffyrealestate.com today.