
Your Key to the Main Line, Philadelphia, and its Surrounding Suburbs
BEDS4
BATHS1 full 1 partial
SQUARE FEET2,226
MLS#PAPH2662542
STATUSPENDING
PROPERTY TYPEResidential - Single Family
SCHOOLPHILADELPHIA CITY
Property Description
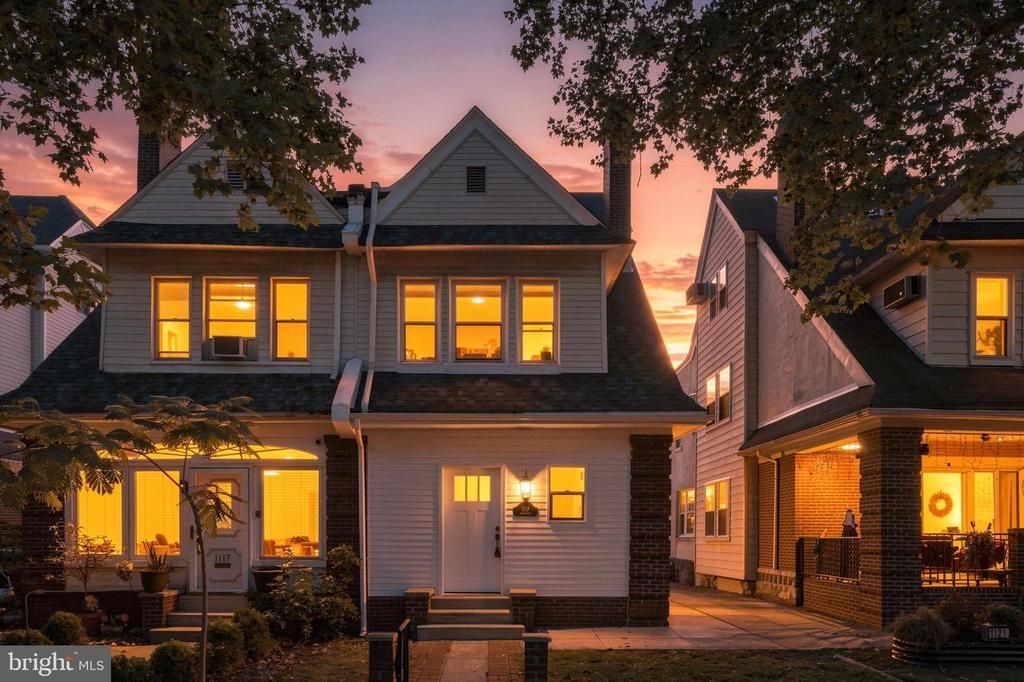
Welcome to 1119 Harrison Street, a completely renovated 4-bedroom, 1.5-bath twin offering plenty of space inside and out. This home features a bright enclosed sunroom, spacious living room with fireplace, formal dining room, and an updated kitchen with access to the large fenced yard. Upstairs, the second floor offers three bedrooms and a full bathroom, while the third floor provides a private fourth bedroom with additional closet space. The finished lower level adds even more flexible living space with recessed lighting, new flooring, a half bath, laundry and utility area, and direct access to the backyard. Outside, the unusually large fenced yard provides plenty of room for entertaining, gardening, pets, or simply enjoying some extra outdoor space. A detached garage with rear access adds the convenience of off-street parking and additional storage. With four bedrooms, a finished basement, generous outdoor space, and a detached garage, this renovated twin offers a lot of versatility and value. Conveniently located near shopping, public transportation, and major roadways. Schedule your showing today!
Property Features
Property Type: Residential - Single Family
Basement: Fully Finished
Basement: Yes
Cooling: None
Fuel Type: Natural Gas
Garage: 1
Heating: Radiator
Home Style: Straight Thru
Lot Size: 0.06 Acres
Stories: 3.0
Taxes: $3,425
Year Built: 1940
Feature Descriptions
Accessibility: 2+ Access Exits
Additional Structures: Above Grade, Below Grade
Days on Site: 12
Exterior: Masonry
Lot Dimensions: 0.06 Acre(S)
Municipality: PHILADELPHIA
Number of Rooms: 7
Parking Notes: 1 Total Parking Spaces
Rooms: Living Room, Dining Room, Kitchen, Basement, Sun/Florida Room, Laundry, Other
Sewer: Public Sewer
SQFT Above Finished: 1800
SQFT Below Finished: 426
SQFT Total Finished: 2226
Structure Type: Twin/Semi-Detached
Total Garage/Parking Spaces: 1
Water: Public
Local Schools
School District: PHILADELPHIA CITY
Listed By / Shown By
Listed By
Agency Name: BHHS Fox & Roach-Center City Walnut
Agency Phone: 2156276005
Shown By
Agency Title: Duffy Real Estate, Inc.
Agency Phone: 610-667-6655

Estimate Your Payment
Estimated Payment
$ 1,939.04 per month $1,558.83 Principal & Interest $285.42 Property Tax $94.79 Homeowner's Insurance
1119 Harrison Street | MLS# PAPH2662542
This single family home located at 1119 Harrison Street, Philadelphia, PA 19124 is currently listed for sale with an asking price of $325,000. This property was built in 1940 and has 4 bedrooms and 1 full and 1 partial baths with 2226 sq. ft. Harrison Street is located within the PHILADELPHIA CITY school district. Search Philadelphia real estate on www.duffyrealestate.com today.