
Your Key to the Main Line, Philadelphia, and its Surrounding Suburbs
BEDS4
BATHS3 full 1 partial
SQUARE FEET3,091
MLS#PACB2058062
STATUSACTIVE
PROPERTY TYPEResidential - Single Family
SUBDIVISIONMOUNTAIN VIEW ESTATES
SCHOOLCARLISLE AREA
Property Description
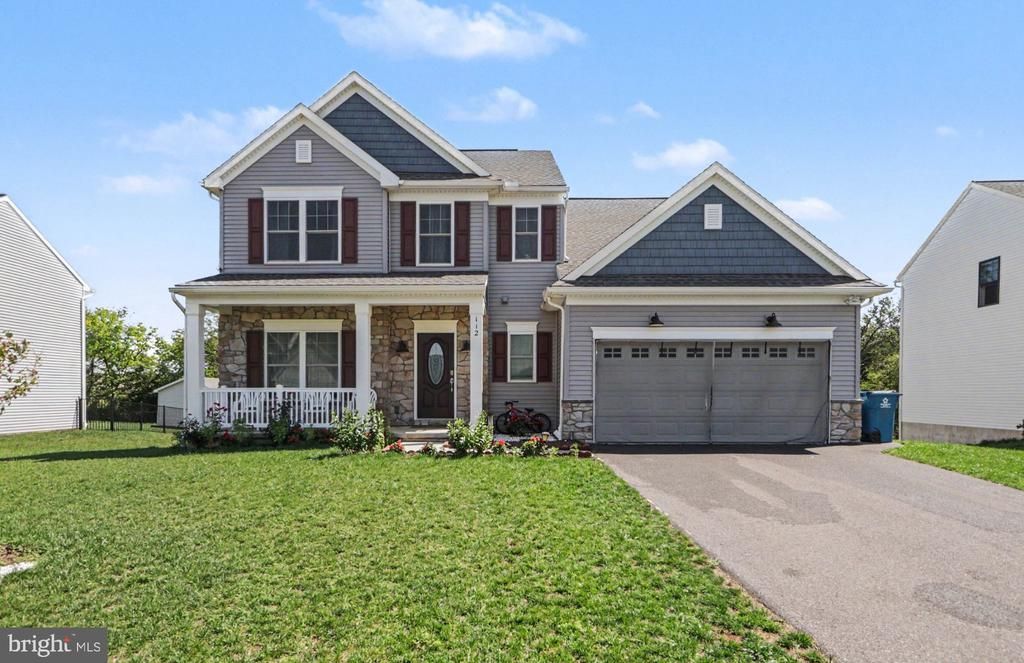
Welcome to this beautiful Lisette model home situated in Mountain View Estates in North Middleton Township. You will really love this gem. From the front porch, you can have a nice view of the mountains. This house has a finished walkout basement with a full bathroom. The rear yard is very nice and flat where you can enjoy outside activities. The road has been recently completed paving. The main level has an office room, a charming kitchen open to the dining area, a huge family room, and a nice deck. 4 bedrooms, 2 full bathrooms, and a laundry room are on the second floor. The huge two car garage has a sink and a gas range. The driveway has four parking spaces.
Property Features
Property Type: Residential - Single Family
Basement: Fully Finished, Walkout Level
Basement: Yes
Cooling: Central A/C
Fuel Type: Natural Gas
Garage: 2
Heating: Forced Air
Home Style: Traditional
Lot Size: 0.36 Acres
Roof Type: Shingle
Stories: 2.0
Taxes: $8,127
Year Built: 2021
Feature Descriptions
Accessibility: Level Entry - Main
Additional Structures: Above Grade, Below Grade
Appliances: Dishwasher, Disposal, Dryer, Dryer - Electric, Oven/Range - Gas, Refrigerator, Washer, Water Heater
Days on Site: 5
Electric: 200+ Amp Service
Exterior: Frame, Stone, Vinyl Siding, Concrete
Flooring: Carpet, Laminate Plank
HOA Fee: $150.00/Annually
Interior: Carpet, Ceiling Fan(s), Combination Dining/Living, Combination Kitchen/Dining, Dining Area, Pantry, Primary Bath(s), Store/Office
Lot: Backs to Trees, Level, Sloping
Lot Dimensions: 0.36 Acre(S)
Municipality: NORTH MIDDLETON TWP
Parking Features: Asphalt Driveway, Paved Driveway
Parking Notes: 6 Total Parking Spaces
Sewer: Public Sewer
SQFT Above Finished: 2380
SQFT Below Finished: 711
SQFT Total Finished: 3091
Structure Type: Detached
Total Garage/Parking Spaces: 6
Utilities: Cable TV, Electric Available, Natural Gas Available, Sewer Available, Water Available
Water: Public
Local Schools
High School: CARLISLE AREA
School District: CARLISLE AREA
Listed By / Shown By
Listed By
Agency Name: Coldwell Banker Realty
Agency Phone: 7177614800
Shown By
Agency Title: Duffy Real Estate, Inc.
Agency Phone: 610-667-6655

Estimate Your Payment
Estimated Payment
$ 3,526.57 per month $2,685.99 Principal & Interest $677.25 Property Tax $163.33 Homeowner's Insurance
112 S Mountain Drive | MLS# PACB2058062
This single family home located at 112 S Mountain Drive, Carlisle, PA 17013 is currently listed for sale with an asking price of $560,000. This property was built in 2021 and has 4 bedrooms and 3 full and 1 partial baths with 3091 sq. ft. S Mountain Drive is located in the MOUNTAIN VIEW ESTATES subdivision within the CARLISLE AREA school district. Search MOUNTAIN VIEW ESTATES real estate on www.duffyrealestate.com today.