
Your Key to the Main Line, Philadelphia, and its Surrounding Suburbs
BEDS4
BATHS2 full 2 partial
SQUARE FEET3,743
MLS#PAYK2108286
STATUSACTIVE
PROPERTY TYPEResidential - Single Family
SUBDIVISIONGREENBRIAR
SCHOOLCENTRAL YORK
Property Description
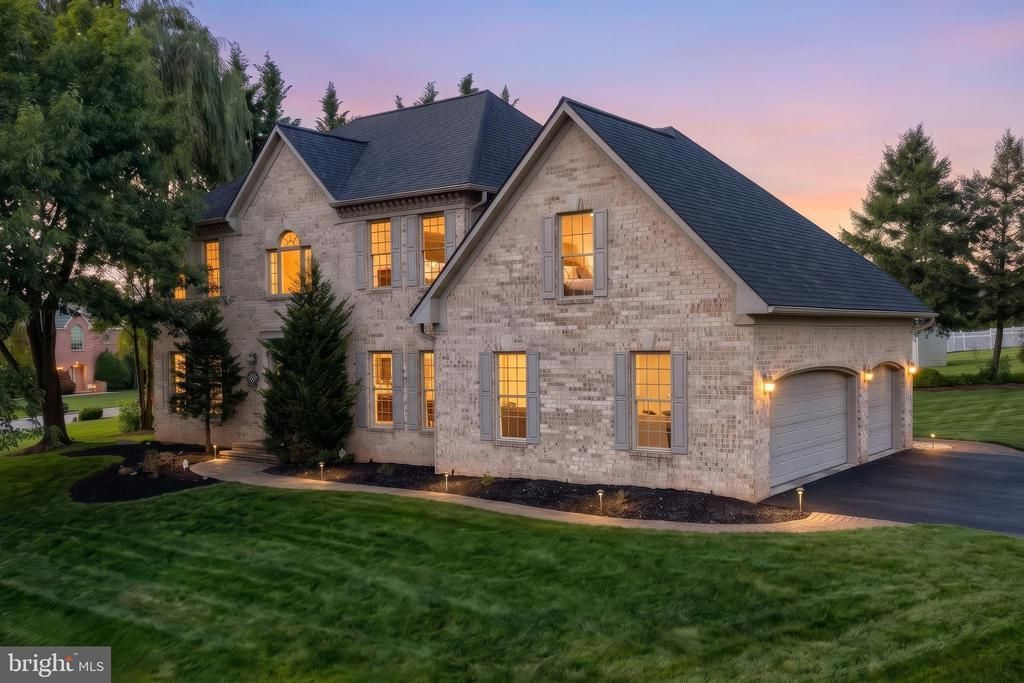
Welcome to 1124 Sarazen Way exceptional living in this prestigious community! BRAND NEW ROOF AND HVAC! Thoughtfully updated and well maintained, this impressive 4-bedroom, 2 full bath, 2 half-bath home offers the perfect blend of timeless elegance, modern comfort, and exceptional space for everyday living and entertaining. Step inside to discover sun-filled living spaces, refined finishes, and a flowing floor plan designed to accommodate both intimate gatherings and large celebrations. The heart of the home is the kitchen, which opens seamlessly to inviting family and dining spaces, creating the ideal setting for making last memories. Upstairs, the spacious owner's suite provides a peaceful retreat complete with a luxurious en-suite bath and generous walk-in closet, while the additional bedrooms offer comfort and flexibility. The finished lower level expands your living space with an impressive recreation room, wet bar, and plenty of room for movie nights, game days, or entertaining friends. Outside, enjoy a maintained yard and outdoor living area perfect for relaxing summer evenings or weekend gatherings. Adding tremendous value and peace of mind, this home features a brand-new roof and new HVAC system, allowing you to move in with confidence. A spacious three-car garage provides ample room for vehicles, storage, and hobbies. Ideally located in the sought-after Central York School District, this home offers convenient access to parks, shopping, dining, healthcare, and major commuter routes while maintaining the charm of an established neighborhood. This is more than a home-it is a lifestyle defined by quality, comfort, and sophistication. Schedule your private tour today and experience everything 1124 Sarazen Way has to offer!
Property Features
Property Type: Residential - Single Family
Basement: Connecting Stairway, Fully Finished, Heated, Interior Access, Poured Concrete
Basement: Yes
Cooling: Central A/C
Fireplaces: 1
Fuel Type: Natural Gas
Garage: 3
Heating: Forced Air
Home Style: Colonial
Lot Size: 0.34 Acres
Roof Type: Shingle
Stories: 2.0
Taxes: $10,901
Year Built: 2002
Feature Descriptions
Additional Structures: Above Grade, Below Grade
Appliances: Built-In Microwave, Dishwasher, Oven - Wall, Cooktop, Range Hood
Electric: 200+ Amp Service
Exterior: Exterior Lighting, Sidewalks, Street Lights
Exterior: Brick, Stucco
Fireplace: Gas/Propane, Stone
Flooring: Carpet, Ceramic Tile, Hardwood
HOA Fee: $150.00/Annually
Interior: Bathroom - Soaking Tub, Bathroom - Tub Shower, Breakfast Area, Carpet, Chair Railings, Ceiling Fan(s), Formal/Separate Dining Room, Kitchen - Eat-In, Kitchen - Island, Kitchen - Gourmet, Pantry, Recessed Lighting, Walk-in Closet(s), Wood Floors, Wet/Dry Bar, Floor Plan - Traditional, Primary Bath(s), Bathroom - Walk-In Shower, Crown Moldings, Dining Area, Family Room Off Kitchen, Kitchen - Table Space, Skylight(s), Upgraded Countertops, Wainscotting
Location: Suburban
Lot: Backs - Open Common Area, Backs to Trees, Bulkheaded, Cleared, Corner, Landscaping
Lot Dimensions: 0.34 Acre(S)
Municipality: MANCHESTER TWP
Number of Rooms: 8
Parking Features: Asphalt Driveway
Parking Notes: 5 Total Parking Spaces
Pet Restrictions: Cats OK, Dogs OK
Rooms: Living Room, Dining Room, Primary Bedroom, Bedroom 2,Bedroom 3,Bedroom 4,Kitchen, Game Room, Family Room, Foyer, Bathroom 2,Primary Bathroom, Half Bath
Sewer: Public Sewer
Special View Info: Garden/Lawn, Street, Trees/Woods
SQFT Above Finished: 2895
SQFT Below Finished: 848
SQFT Total Finished: 3743
Structure Type: Detached
Total Garage/Parking Spaces: 5
Utilities: Cable TV Available, Electric Available, Natural Gas Available, Sewer Available, Water Available
Water: Public
Windows: Double Pane, Insulated
Local Schools
High School: CENTRAL YORK
Middle School: CENTRAL YORK
School District: CENTRAL YORK
Listed By / Shown By
Listed By
Agency Name: Infinity Real Estate
Agency Phone: 8882136110
Shown By
Agency Title: Duffy Real Estate, Inc.
Agency Phone: 610-667-6655

Estimate Your Payment
Estimated Payment
$ 4,113.90 per month $3,021.73 Principal & Interest $908.42 Property Tax $183.75 Homeowner's Insurance
1124 Sarazen Way | MLS# PAYK2108286
This single family home located at 1124 Sarazen Way , York, PA 17404 is currently listed for sale with an asking price of $629,999. This property was built in 2002 and has 4 bedrooms and 2 full and 2 partial baths with 3743 sq. ft. Sarazen Way is located in the GREENBRIAR subdivision within the CENTRAL YORK school district. Search GREENBRIAR real estate on www.duffyrealestate.com today.