
Your Key to the Main Line, Philadelphia, and its Surrounding Suburbs
BEDS1
BATHS1 full
SQUARE FEET920
MLS#PAPH2641848
STATUSACTIVE
PROPERTY TYPERental - Condominium
SUBDIVISIONWASHINGTON SQ
SCHOOLTHE SCHOOL DISTRICT OF PHILADELPHIA
Property Description
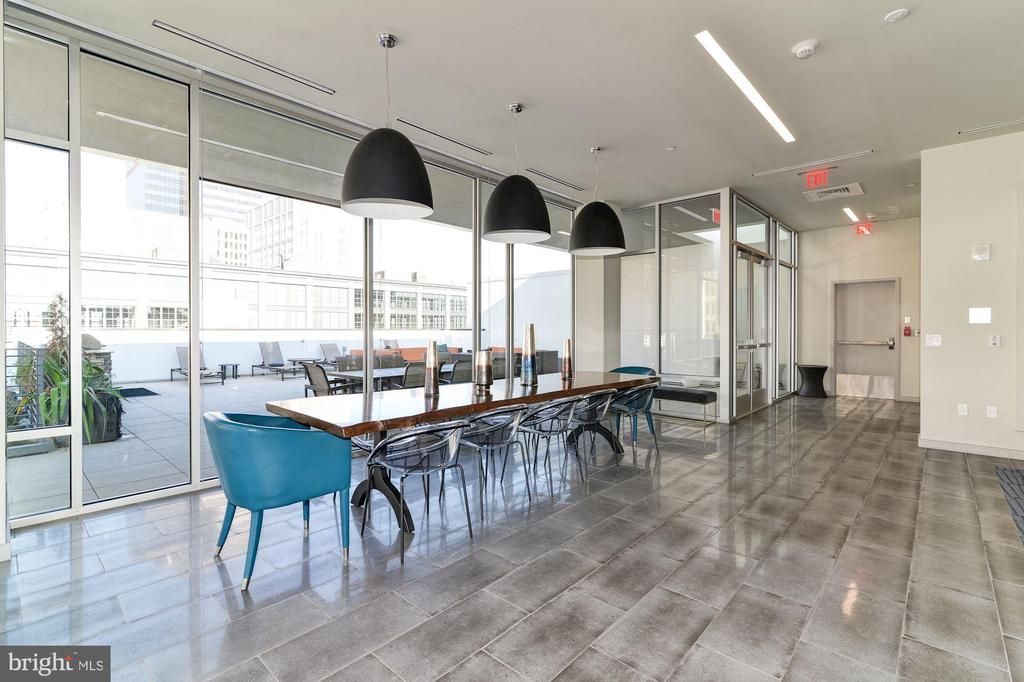
Hardwood floors and oversized windows set this one-bedroom, one-bathroom residence apart from the moment you step inside. At 920 square feet, there is genuine room to breathe — space enough for a proper dining setup, a comfortable living area, and a bedroom that feels like a true retreat rather than an afterthought. The open floor plan lets the living and kitchen spaces speak to each other naturally, so whether you are cooking on a weeknight or hosting on a weekend, the home moves with you. The kitchen earns its place at the center of daily life. Stainless steel appliances, upgraded countertops, a self-cleaning oven, a built-in microwave, and a dishwasher with disposal mean the practical side of cooking is well handled. An ice maker keeps things effortless, and the layout gives you room to actually enjoy the process rather than work around it. Crown moldings and ceiling fans carry through the living spaces, adding a layer of character that newer construction sometimes forgets. Window treatments are already in place, so the light is yours to manage from day one. The bedroom is generous by any measure, anchored by a walk-in closet that handles a full wardrobe without compromise. The in-unit washer and dryer make laundry a quiet background task rather than a scheduled errand. No trips to a basement laundry room, no waiting for a machine to open up — just your own rhythm, on your own schedule. Midtown Village has a particular energy that is hard to manufacture. It sits at the intersection of the city's arts corridor and its most walkable dining and café streets, where long-established spots and newer openings coexist in a way that feels genuinely layered rather than curated. The neighborhood tends to draw people who use the city actively — gallery openings on a Tuesday, a long Saturday morning at a corner coffee shop, dinner that starts late because the neighborhood supports that kind of evening. Being here means the city's core is close enough to be part of your daily texture without overwhelming the quieter, block-by-block character that makes this part of Philadelphia worth putting down roots in. Back at home, The Collins was built in 2016 with a full suite of shared amenities that support the way residents actually live. The roof deck offers a natural extension of your living space when the season allows, with views that remind you where you are in the city. A fitness center handles the mornings when you want to stay in the building. The game room and meeting room give you flexible social and professional space beyond your own four walls. A concierge and building security add a layer of ease and reassurance to daily comings and goings, and elevator access keeps everything connected without effort. For residents who drive, the parking garage removes one of the city's more persistent headaches entirely. Pets are welcome here — cats and dogs alike — making The Collins a practical choice for residents who are not willing to leave a companion behind when they choose where to live. Evenings tend to settle into a comfortable pattern. The kitchen turns over dinner, the living room earns its square footage, and if the day calls for it, the roof deck is an elevator ride away. This is the kind of home where the daily routine stops feeling like logistics and starts feeling like living. Pricing and availability subject to change on a daily basis. Photos are of model units. Parking may be available subject to availability and may be an additional fee.
Property Features
Property Type: Rental - Condominium
Fireplaces: 1
Garage: 1
Home Style: Contemporary, Traditional, Unit/Flat, Other, Loft, Loft
Stories: 1.0
Year Built: 2016
Feature Descriptions
Additional Structures: Above Grade
Appliances: Dishwasher, Washer, Dryer, Stainless Steel Appliances, Microwave, Oven/Range - Electric, Refrigerator, Disposal
Community Amenities: Fitness Center, Common Grounds, Exercise Room, Party Room, Security, Other, Concierge, Elevator, Spa, Extra Storage
Days on Site: 21
Exterior: BBQ Grill, Other, Roof Deck
Interior: Ceiling Fan(s), Flat, Wood Floors, Crown Moldings, Built-Ins, Floor Plan - Traditional, Floor Plan - Open, Upgraded Countertops, Pantry, Kitchen - Island, Walk-in Closet(s)
Municipality: PHILADELPHIA
Pet Restrictions: Number Limit, Cats OK, Dogs OK, Case by Case Basis, Size/Weight Restriction
Sewer: Public Sewer
SQFT Above Finished: 920
SQFT Total Finished: 920
Structure Type: Unit/Flat/Apartment
Total Garage/Parking Spaces: 1
Water: Public
Local Schools
School District: THE SCHOOL DISTRICT OF PHILADELPHIA
Listed By / Shown By
Listed By
Agency Name: KW Empower
Agency Phone: 2156273500
Shown By
Agency Title: Duffy Real Estate, Inc.
Agency Phone: 610-667-6655

1125 Sansom Street, Unit 523 | MLS# PAPH2641848
This property located at 1125 Sansom Street, Unit 523, Philadelphia, PA 19107 is currently listed for rent with an asking price of $2,765 / Monthly. Sansom Street, Unit 523 is located within the THE SCHOOL DISTRICT OF PHILADELPHIA school district. Search Philadelphia real estate on www.duffyrealestate.com today.