
Your Key to the Main Line, Philadelphia, and its Surrounding Suburbs
BEDS1
BATHS1 full
SQUARE FEET626
MLS#PAPH2645926
STATUSACTIVE
PROPERTY TYPERental - Condominium
SUBDIVISIONWASHINGTON SQ
SCHOOLTHE SCHOOL DISTRICT OF PHILADELPHIA
Property Description
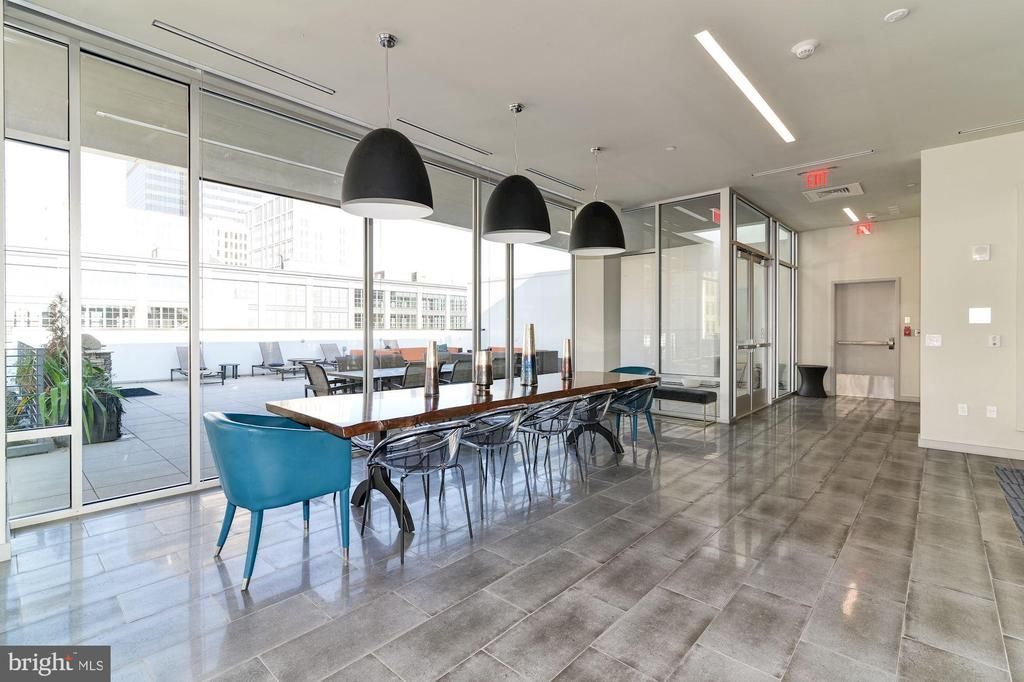
Hardwood floors and oversized windows set this sixth-floor one-bedroom apart from the moment you step inside. Natural light moves through the open layout in long, generous sweeps, brightening the living room in the morning and settling into a warm glow by afternoon. At 626 square feet, the floor plan is thoughtfully proportioned — nothing wasted, everything considered — with the kind of flow that makes a smaller space feel expansive rather than constrained. The kitchen anchors the heart of the unit with upgraded countertops, stainless steel appliances, and a full suite that includes a dishwasher, microwave, self-cleaning oven, ice maker, and disposal. Crown moldings carry through the space with a quiet architectural confidence, and ceiling fans in the living area keep the air moving through every season. Window treatments are already in place, so the light is yours to manage from day one. The bedroom is generously sized with a walk-in closet that handles real wardrobes, and in-unit washer and dryer make laundry a matter of steps rather than a scheduled errand. Life at The Collins layers convenience into the everyday without making a fuss about it. Concierge service grounds the building's lobby with a steady, professional presence, and secure elevator access means your commute from the parking garage to your front door is seamless regardless of weather or hour. The fitness center is available whenever motivation strikes, and the game room and meeting room offer spaces to decompress or buckle down depending on the day. When the evening calls for something more expansive, the roof deck delivers — open sky, city skyline, and the particular satisfaction of being above it all after a long day. Midtown Village puts you at the intersection of Philadelphia's culinary and cultural energy. The neighborhood's walkable grid connects you to independent restaurants, coffee shops, and the kind of block-by-block character that makes Center City feel lived-in rather than curated. For days when you leave the car behind, the surrounding street network feeds into transit options that make the rest of the city genuinely accessible without the friction of driving. Pets are welcome here, including dogs, so your mornings can start with a walk through one of the most pedestrian-friendly corridors in Philadelphia before the day has fully committed to itself. A picnic area rounds out the outdoor offerings for slower afternoons when the roof feels too far. This is a building that takes the everyday seriously — the security, the amenities, the details inside the unit itself. The result is a home where the routine feels good: coffee made in a kitchen that works, light across the living room floor, an evening on the roof watching the city settle in around you. Pricing and availability subject to change on a daily basis. Photos are of model units. Parking may be available subject to availability and may be an additional fee.
Property Features
Property Type: Rental - Condominium
Fireplaces: 1
Garage: 1
Home Style: Contemporary, Traditional, Unit/Flat, Other, Loft, Loft
Stories: 1.0
Year Built: 2016
Feature Descriptions
Additional Structures: Above Grade
Appliances: Dishwasher, Washer, Dryer, Stainless Steel Appliances, Microwave, Oven/Range - Electric, Refrigerator, Disposal
Community Amenities: Fitness Center, Common Grounds, Exercise Room, Party Room, Security, Other, Concierge, Elevator, Spa, Extra Storage
Days on Site: 8
Exterior: BBQ Grill, Other, Roof Deck
Interior: Ceiling Fan(s), Flat, Wood Floors, Crown Moldings, Built-Ins, Floor Plan - Traditional, Floor Plan - Open, Upgraded Countertops, Pantry, Kitchen - Island, Walk-in Closet(s)
Municipality: PHILADELPHIA
Pet Restrictions: Number Limit, Cats OK, Dogs OK, Case by Case Basis, Size/Weight Restriction
Sewer: Public Sewer
SQFT Above Finished: 626
SQFT Total Finished: 626
Structure Type: Unit/Flat/Apartment
Total Garage/Parking Spaces: 1
Water: Public
Local Schools
School District: THE SCHOOL DISTRICT OF PHILADELPHIA
Listed By / Shown By
Listed By
Agency Name: KW Empower
Agency Phone: 2156273500
Shown By
Agency Title: Duffy Real Estate, Inc.
Agency Phone: 610-667-6655

1125 Sansom Street, Unit 512 | MLS# PAPH2645926
This property located at 1125 Sansom Street, Unit 512, Philadelphia, PA 19107 is currently listed for rent with an asking price of $1,829 / Monthly. Sansom Street, Unit 512 is located within the THE SCHOOL DISTRICT OF PHILADELPHIA school district. Search Philadelphia real estate on www.duffyrealestate.com today.