
Your Key to the Main Line, Philadelphia, and its Surrounding Suburbs
BEDS3
BATHS2 full
SQUARE FEET2,093
MLS#PADE2118760
STATUSACTIVE
PROPERTY TYPERental - Single Family
SUBDIVISIONWESTGATE HILLS
SCHOOLHAVERFORD TOWNSHIP
Property Description
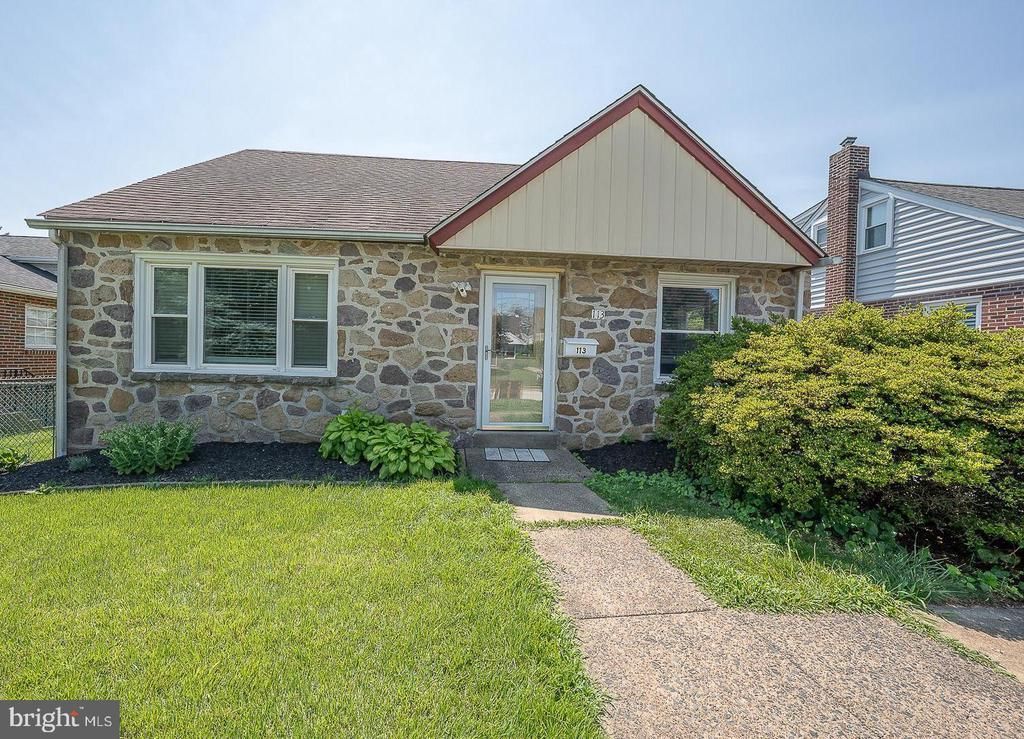
Welcome to this fantastic 3 bedroom, 2 bath Cape Cod in Westgate Hills section of Havertown The main floor opens with a light-filled living room featuring recessed lighting which leads into the open kitchen and dining room. The kitchen boasts granite countertops, brand-new stainless steel appliances, including a built-in microwave, pantry, and exterior door to the backyard. You’ll also find the primary bedroom and a full tiled hall bath conveniently located on this level. Upstairs, there are two additional spacious bedrooms and a second tiled hall bath. The finished basement provides plenty of versatile space, along with a separate laundry and utility room equipped with a washer, dryer, and utility sink. Outside, the flat backyard is ideal for relaxing or entertaining under the covered patio. Hardwood floors through out, central air. Haverford School District! Walkable to shops and restaurants. Just minutes to the Blue Route.
Property Features
Property Type: Rental - Single Family
Basement: Full, Fully Finished
Basement: Yes
Cooling: Central A/C, Window Unit(s)
Fuel Type: Natural Gas
Heating: Forced Air
Home Style: Cape Cod
Lot Size: 0.14 Acres
Stories: 2.0
Year Built: 1945
Feature Descriptions
Additional Structures: Above Grade, Below Grade
Appliances: Dishwasher, Disposal, Oven/Range - Electric, Refrigerator, Built-In Microwave, Dryer, Washer
Days on Site: 1
Exterior: Brick, Stone
Exterior: Sidewalks, Street Lights
Fencing: Privacy, Partially
Flooring: Hardwood, Carpet, Laminate Plank
Interior: Bathroom - Tub Shower, Bathroom - Stall Shower, Carpet, Wood Floors, Window Treatments, Chair Railings, Entry Level Bedroom, Floor Plan - Traditional, Floor Plan - Open, Pantry, Upgraded Countertops, Recessed Lighting
Lot Dimensions: 0.14 Acre(S)
Municipality: HAVERFORD TWP
Parking Features: Off Street, On Street, Shared Driveway
Pet Restrictions: Dogs OK
Rent Includes: Sewer, Trash Removal
Rooms: Living Room, Dining Room, Primary Bedroom, Bedroom 2,Bedroom 3,Kitchen, Basement
Sewer: Public Sewer
SQFT Above Finished: 1393
SQFT Below Finished: 700
SQFT Total Finished: 2093
Structure Type: Detached
Water: Public
Local Schools
High School: HAVERFORD
Middle School: HAVERFORD
Elementary School: LYNNEWOOD
School District: HAVERFORD TOWNSHIP
Listed By / Shown By
Listed By
Agency Name: Compass Pennsylvania, LLC
Agency Phone: 6108223356
Shown By
Agency Title: Duffy Real Estate, Inc.
Agency Phone: 610-667-6655

113 Walnut Hill Lane | MLS# PADE2118760
This property located at 113 Walnut Hill Lane , Havertown, PA 19083 is currently listed for rent with an asking price of $3,100 / Monthly. Walnut Hill Lane is located within the HAVERFORD TOWNSHIP school district. Search Havertown real estate on www.duffyrealestate.com today.