
Your Key to the Main Line, Philadelphia, and its Surrounding Suburbs
BEDS1
BATHS1 full
SQUARE FEET526
MLS#PAPH2639712
STATUSACTIVE
PROPERTY TYPERental - Condominium
SUBDIVISIONWASHINGTON SQ
SCHOOLTHE SCHOOL DISTRICT OF PHILADELPHIA
Property Description
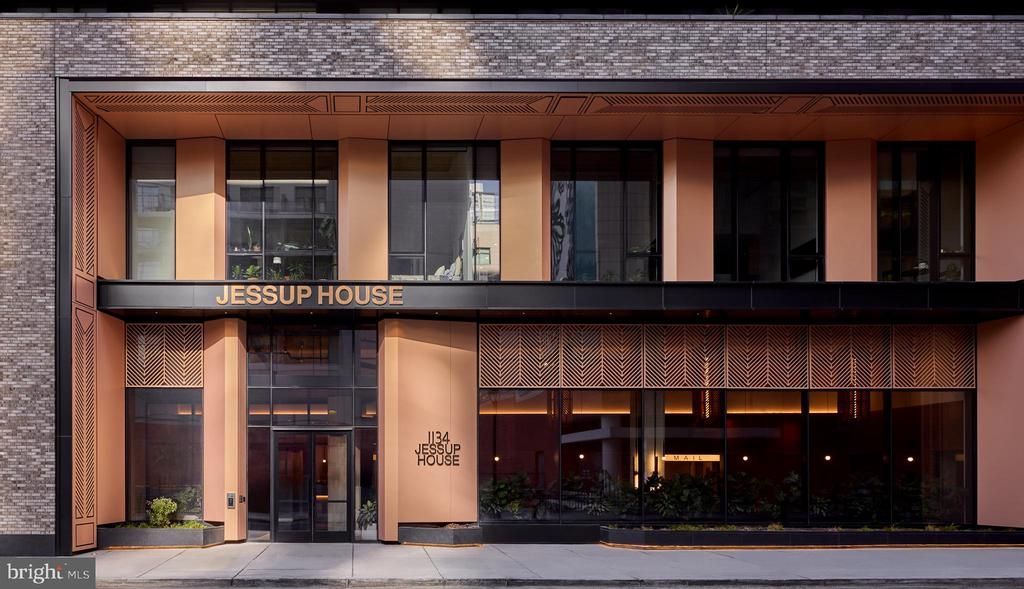
Hardwood-style flooring and an open layout make every square foot of this one-bedroom, one-bath residence feel intentional — a rare thing in a city where space is earned. At 526 square feet, the floor plan wastes nothing, drawing you from the entry straight into a living space framed by recessed lighting and window treatments that let you calibrate the afternoon light just so. The ceiling fan hums quietly overhead while the city carries on below, and somehow that contrast — the stillness inside, the energy outside — is exactly what makes Center City living feel like a privilege. The kitchen is where this home earns its keep. Upgraded countertops extend generously across the workspace, giving you real room to chop, plate, and pour without the cramped choreography of most urban kitchens. A full suite of appliances — refrigerator with ice maker, stainless stove, self-cleaning oven, built-in microwave, and dishwasher — means you can cook a proper meal or simply reheat leftovers from one of the neighborhood's many celebrated spots, and either choice feels equally valid here. The disposal keeps cleanup effortless, and the whole kitchen flows naturally into the living area so conversation never gets interrupted by a wall. The bedroom is a genuine retreat. A walk-in closet offers the kind of storage that usually disappears in compact floorplans, and the entry-level bedroom placement means no navigating stairs at the end of a long day. Everything here is calibrated for ease — the small daily frictions that define how you actually feel about where you live have been quietly designed away. Step out into the community and the amenities read like a full-service building should. A staffed concierge greets you by name. The fitness center means your workout is an elevator ride away, not a commute. The roof deck opens up the Philadelphia skyline in a way that reminds you why you chose this city in the first place — and it becomes the kind of place where you bring a book on a Tuesday and a group of friends on a Friday. A game room and meeting room round out the indoor common spaces, while the gated entry, security team, and elevator access give the building a sense of order and calm. A pool and picnic area add warm-weather options that most buildings in this corridor simply don't offer. Parking is available on-site in the building's garage, a convenience that becomes deeply appreciated the moment you need it. Outside, Center City delivers. The neighborhood's walkable dining and shopping scene surrounds you with the eclectic mix that defines Philadelphia's urban fabric — neighborhood coffee shops that fill up by eight in the morning, lunch spots that range from corner counter service to candlelit dining rooms, and a retail corridor that rewards exploration. Old storefronts sit beside newer establishments without apology, and the cumulative effect is a neighborhood that feels genuinely alive at most hours of the day. Pets are welcome here, with cats and dogs both permitted subject to size, weight, and breed guidelines and a required deposit. It is the kind of policy that acknowledges that for many residents, home is not quite home without an animal in it. Built in 2023, The Jessup House brings a new construction standard to a neighborhood with deep architectural character. The building's infrastructure — elevators, gated access, security systems — reflects a level of investment that shows up in the day-to-day. Commuting outward from here is straightforward, with Center City's transit network within reach and the broader city accessible without a car. The neighborhood sits at the kind of intersection where you can accomplish nearly everything on foot and reach everything else with minimal effort — which, in Philadelphia, is the definition of a well-positioned address. Pricing and availability subject to change on a daily basis. Photos are of model units. Parking may be available subject to availability and may be an add
Property Features
Property Type: Rental - Condominium
Cooling: Central A/C
Garage: 1
Heating: Central
Home Style: Traditional, Unit/Flat
Stories: 1.0
Year Built: 2024
Feature Descriptions
Additional Structures: Above Grade
Appliances: Built-In Microwave, Dishwasher, Disposal, Dryer, Energy Efficient Appliances, Freezer, Icemaker, Oven/Range - Electric, Refrigerator, Stainless Steel Appliances, Washer, Microwave
Community Amenities: Bar/Lounge, Community Center, Common Grounds, Concierge, Elevator, Exercise Room, Dog Park, Fitness Center, Game Room, Gated Community, Meeting Room, Party Room, Picnic Area, Pool - Outdoor, Recreational Center, Security, Spa, Swimming Pool, Other, Extra Storage
Days on Site: 29
Exterior: BBQ Grill, Exterior Lighting, Flood Lights, Play Area, Sidewalks, Street Lights, Other, Roof Deck
Flooring: Hardwood
Interior: Breakfast Area, Built-Ins, Combination Dining/Living, Combination Kitchen/Dining, Combination Kitchen/Living, Dining Area, Entry Level Bedroom, Flat, Floor Plan - Traditional, Floor Plan - Open, Kitchen - Gourmet, Sprinkler System, Bathroom - Tub Shower, Upgraded Countertops, Walk-in Closet(s), Window Treatments, Wood Floors, Other, Ceiling Fan(s)
Municipality: PHILADELPHIA
Parking Features: Parking Garage, On-site - Rent, Private, Rented/Permit Required, Secure Parking
Pet Restrictions: Breed Restrictions, Case by Case Basis, Cats OK, Dogs OK, Number Limit, Pet Addendum/Deposit
Sewer: Public Sewer
SQFT Above Finished: 526
SQFT Total Finished: 526
Structure Type: Penthouse Unit/Flat/Apartment
Total Garage/Parking Spaces: 1
Water: Public
Windows: Energy Efficient
Local Schools
School District: THE SCHOOL DISTRICT OF PHILADELPHIA
Listed By / Shown By
Listed By
Agency Name: KW Empower
Agency Phone: 2156273500
Shown By
Agency Title: Duffy Real Estate, Inc.
Agency Phone: 610-667-6655

1134 Sansom Street, Unit 1516 | MLS# PAPH2639712
This property located at 1134 Sansom Street, Unit 1516, Philadelphia, PA 19107 is currently listed for rent with an asking price of $2,425 / Monthly. Sansom Street, Unit 1516 is located within the THE SCHOOL DISTRICT OF PHILADELPHIA school district. Search Philadelphia real estate on www.duffyrealestate.com today.