
Your Key to the Main Line, Philadelphia, and its Surrounding Suburbs
BEDS2
BATHS2 full
SQUARE FEET1,272
MLS#PAPH2639738
STATUSACTIVE
PROPERTY TYPERental - Condominium
SUBDIVISIONWASHINGTON SQ
SCHOOLTHE SCHOOL DISTRICT OF PHILADELPHIA
Property Description
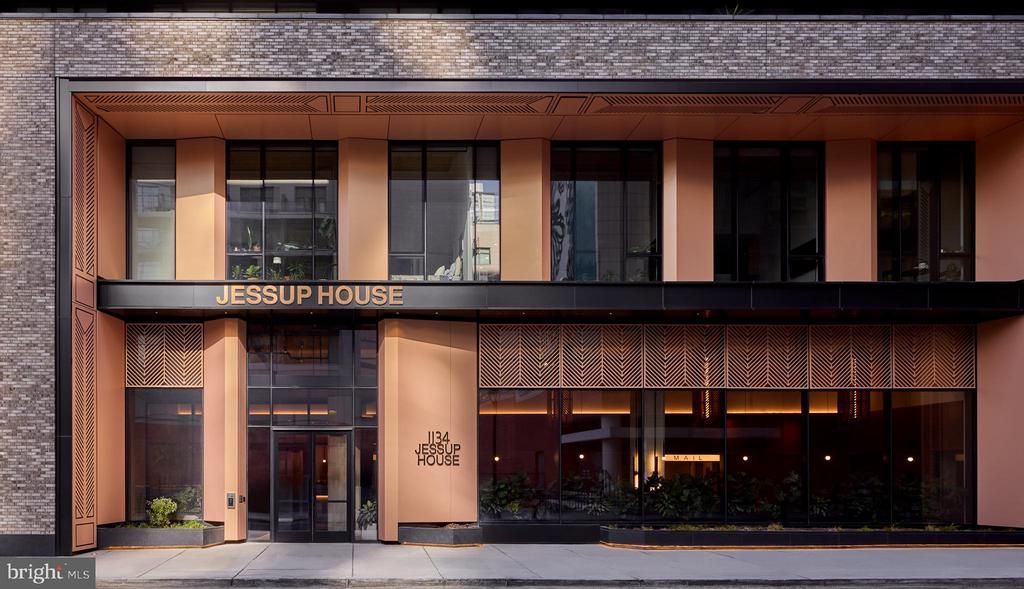
An open kitchen flows into a living room framed by recessed lighting and wide windows that pull in the ambient glow of Center City after dark. From the twentieth floor, the city spreads out in every direction, and inside unit 2006 at The Jessup House, 1,272 square feet of thoughtfully arranged space gives two bedrooms and two full bathrooms room to breathe without ever feeling sprawling or cold. The kitchen earns its place at the center of daily life. Upgraded countertops provide a generous prep surface that handles everything from a rushed weekday breakfast to a leisurely weekend spread. The dishwasher, refrigerator with ice maker, microwave, self-cleaning oven, and stove are all in place, so the work of cooking is never more complicated than it needs to be. A disposal keeps cleanup quick, and recessed lighting overhead means the space stays bright and purposeful at any hour. Pull a stool to the counter and the living area unfolds in front of you, open and easy, with ceiling fans keeping the air moving through the warmer months and window treatments giving you complete control over the light when you want it. Both bedrooms are generous enough for a real furniture arrangement, not just a bed and a prayer. Each comes with a walk-in closet that handles the full depth of a wardrobe and then some, and the layout puts both bathrooms in sensible relation to the rooms they serve. In-unit washer and dryer mean laundry never requires a trip downstairs, a small convenience that quietly reshapes your whole week. The building layers its amenities in ways that reward residents who actually use them. A fitness center handles morning workouts before the commute. A pool and picnic area offer a reason to linger outside without leaving home. The roof deck rewards the evening hours, particularly as the sky changes color over a skyline that never fully goes dark. A game room and meeting room add the kind of flexible social and professional infrastructure that a city apartment should offer. Concierge and security services are in place around the clock, the building is gated, and elevator access makes the twentieth floor feel like any other. Parking is available in the garage for those who keep a car in the city. Pets are welcome here, cats and dogs alike, with a deposit and applicable size, weight, and breed restrictions that apply. Center City Philadelphia is the kind of neighborhood that rewards the curious and the committed equally. The density of restaurants, cultural institutions, transit connections, and walkable daily errands is simply hard to match anywhere else in the region. A city that has spent years in motion, building on itself, adding texture and business and life to blocks that already had plenty of both, continues that work just outside these windows. Living here means being embedded in that momentum rather than watching it from a distance. Pricing and availability subject to change on a daily basis. Photos are of model units. Parking may be available subject to availability and may be an additional fee.
Property Features
Property Type: Rental - Condominium
Cooling: Central A/C
Garage: 1
Heating: Central
Home Style: Traditional, Unit/Flat
Stories: 1.0
Year Built: 2024
Feature Descriptions
Additional Structures: Above Grade
Appliances: Built-In Microwave, Dishwasher, Disposal, Dryer, Energy Efficient Appliances, Freezer, Icemaker, Oven/Range - Electric, Refrigerator, Stainless Steel Appliances, Washer, Microwave
Community Amenities: Bar/Lounge, Community Center, Common Grounds, Concierge, Elevator, Exercise Room, Dog Park, Fitness Center, Game Room, Gated Community, Meeting Room, Party Room, Picnic Area, Pool - Outdoor, Recreational Center, Security, Spa, Swimming Pool, Other
Days on Site: 29
Exterior: BBQ Grill, Exterior Lighting, Flood Lights, Play Area, Sidewalks, Street Lights, Other, Roof Deck
Flooring: Hardwood
Interior: Breakfast Area, Built-Ins, Combination Dining/Living, Combination Kitchen/Dining, Combination Kitchen/Living, Dining Area, Entry Level Bedroom, Flat, Floor Plan - Traditional, Floor Plan - Open, Kitchen - Gourmet, Sprinkler System, Bathroom - Tub Shower, Upgraded Countertops, Walk-in Closet(s), Window Treatments, Wood Floors, Other, Ceiling Fan(s)
Municipality: PHILADELPHIA
Parking Features: Parking Garage, On-site - Rent, Private, Rented/Permit Required, Secure Parking
Pet Restrictions: Breed Restrictions, Case by Case Basis, Cats OK, Dogs OK, Number Limit, Pet Addendum/Deposit
Sewer: Public Sewer
SQFT Above Finished: 1272
SQFT Total Finished: 1272
Structure Type: Penthouse Unit/Flat/Apartment
Total Garage/Parking Spaces: 1
Water: Public
Windows: Energy Efficient
Local Schools
School District: THE SCHOOL DISTRICT OF PHILADELPHIA
Listed By / Shown By
Listed By
Agency Name: KW Empower
Agency Phone: 2156273500
Shown By
Agency Title: Duffy Real Estate, Inc.
Agency Phone: 610-667-6655

1134 Sansom Street, Unit 2006 | MLS# PAPH2639738
This property located at 1134 Sansom Street, Unit 2006, Philadelphia, PA 19107 is currently listed for rent with an asking price of $6,417 / Monthly. Sansom Street, Unit 2006 is located within the THE SCHOOL DISTRICT OF PHILADELPHIA school district. Search Philadelphia real estate on www.duffyrealestate.com today.