
Your Key to the Main Line, Philadelphia, and its Surrounding Suburbs
BEDS1
BATHS1 full
SQUARE FEET723
MLS#PAPH2639762
STATUSPENDING
PROPERTY TYPERental - Condominium
SUBDIVISIONWASHINGTON SQ
SCHOOLTHE SCHOOL DISTRICT OF PHILADELPHIA
Property Description
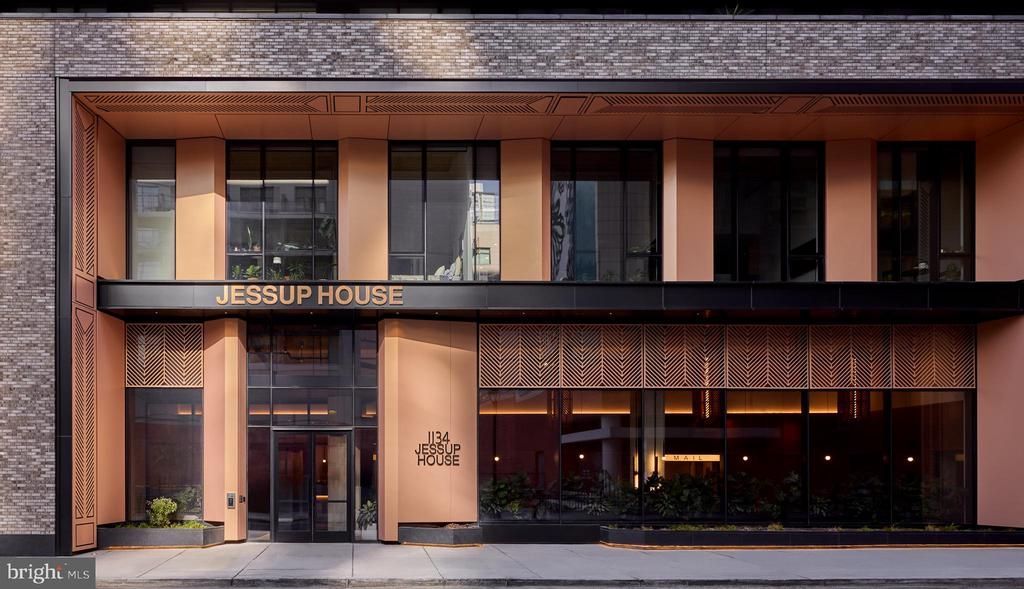
Fresh off the builder's finish in 2023, this one-bedroom residence at The Jessup House arrives untouched by prior tenants, carrying that particular stillness of a home that has been waiting specifically for you. At 723 square feet, the layout wastes nothing and offers everything a thoughtfully designed single-bedroom floor plan should — an open flow from kitchen to living area that makes the space feel larger than its footprint, recessed lighting that gives you control over the mood at any hour, and upgraded countertops that make the kitchen feel like a destination rather than an afterthought. Mornings unfold easily here. The kitchen is equipped with a full suite of appliances — refrigerator with ice maker, stove, self-cleaning oven, microwave, dishwasher, and disposal — so the ritual of breakfast or the ambition of a proper dinner are equally supported. Overhead, ceiling fans keep the air moving through the open floor plan. Window treatments frame whatever light the day brings and give you the privacy to settle in completely. When the week's laundry has piled up, you handle it on your own schedule: the in-unit washer and dryer mean no shared laundry rooms, no waiting, no hauling a bag down a hallway. The walk-in closet in the bedroom tucks away what needs to be tucked, and the recessed lighting throughout keeps every corner feeling intentional rather than incidental. Beyond the unit itself, The Jessup House is a building designed for modern living in full. The fitness center is there for the early-morning workout before the city wakes up. The rooftop deck becomes your outdoor living room when the weather turns and the skyline deserves your attention. The pool offers a retreat that most Philadelphia residents have to travel to find. A game room, a meeting room, and a picnic area round out the communal spaces, ensuring that the building functions as more than just a collection of individual apartments. Concierge service and on-site security mean arrivals and departures are smooth, and gated access adds a quiet layer of ease to coming home. When you drive, covered parking in the building's garage means the car is protected and close. Center City itself is experiencing a particular kind of energy right now — new construction rising alongside the architectural bones of a city that knows its own character, new restaurants and businesses finding their footing in corridors that are genuinely in motion. The Jessup House sits inside that momentum, a building that belongs to this moment in the neighborhood's story. The conveniences of urban living — transit, dining, culture, green space — exist at the scale that makes city life worth choosing. Pets are welcome here, cats and dogs alike, subject to size, weight, and breed guidelines, because a home that doesn't account for your whole life isn't really a home. This is Center City living delivered at its newest, and the neighborhood is ready to meet you. Pricing and availability subject to change on a daily basis. Photos are of model units. Parking may be available subject to availability and may be an additional fee.
Property Features
Property Type: Rental - Condominium
Cooling: Central A/C
Garage: 1
Heating: Central
Home Style: Traditional, Unit/Flat
Stories: 1.0
Year Built: 2024
Feature Descriptions
Additional Structures: Above Grade
Appliances: Built-In Microwave, Dishwasher, Disposal, Dryer, Energy Efficient Appliances, Freezer, Icemaker, Oven/Range - Electric, Refrigerator, Stainless Steel Appliances, Washer, Microwave
Community Amenities: Bar/Lounge, Community Center, Common Grounds, Concierge, Elevator, Exercise Room, Dog Park, Fitness Center, Game Room, Gated Community, Meeting Room, Party Room, Picnic Area, Pool - Outdoor, Recreational Center, Security, Spa, Swimming Pool, Other
Days on Site: 29
Exterior: BBQ Grill, Exterior Lighting, Flood Lights, Play Area, Sidewalks, Street Lights, Other, Roof Deck
Flooring: Hardwood
Interior: Breakfast Area, Built-Ins, Combination Dining/Living, Combination Kitchen/Dining, Combination Kitchen/Living, Dining Area, Entry Level Bedroom, Flat, Floor Plan - Traditional, Floor Plan - Open, Kitchen - Gourmet, Sprinkler System, Bathroom - Tub Shower, Upgraded Countertops, Walk-in Closet(s), Window Treatments, Wood Floors, Other, Ceiling Fan(s)
Municipality: PHILADELPHIA
Parking Features: Parking Garage, On-site - Rent, Private, Rented/Permit Required, Secure Parking
Pet Restrictions: Breed Restrictions, Case by Case Basis, Cats OK, Dogs OK, Number Limit, Pet Addendum/Deposit
Sewer: Public Sewer
SQFT Above Finished: 723
SQFT Total Finished: 723
Structure Type: Penthouse Unit/Flat/Apartment
Total Garage/Parking Spaces: 1
Water: Public
Windows: Energy Efficient
Local Schools
School District: THE SCHOOL DISTRICT OF PHILADELPHIA
Listed By / Shown By
Listed By
Agency Name: KW Empower
Agency Phone: 2156273500
Shown By
Agency Title: Duffy Real Estate, Inc.
Agency Phone: 610-667-6655

1134 Sansom Street, Unit 504 | MLS# PAPH2639762
This property located at 1134 Sansom Street, Unit 504, Philadelphia, PA 19107 is currently listed for rent with an asking price of $2,962 / Monthly. Sansom Street, Unit 504 is located within the THE SCHOOL DISTRICT OF PHILADELPHIA school district. Search Philadelphia real estate on www.duffyrealestate.com today.