
Your Key to the Main Line, Philadelphia, and its Surrounding Suburbs
BEDS1
BATHS1 full
SQUARE FEET526
MLS#PAPH2639766
STATUSACTIVE
PROPERTY TYPERental - Condominium
SUBDIVISIONWASHINGTON SQ
SCHOOLTHE SCHOOL DISTRICT OF PHILADELPHIA
Property Description
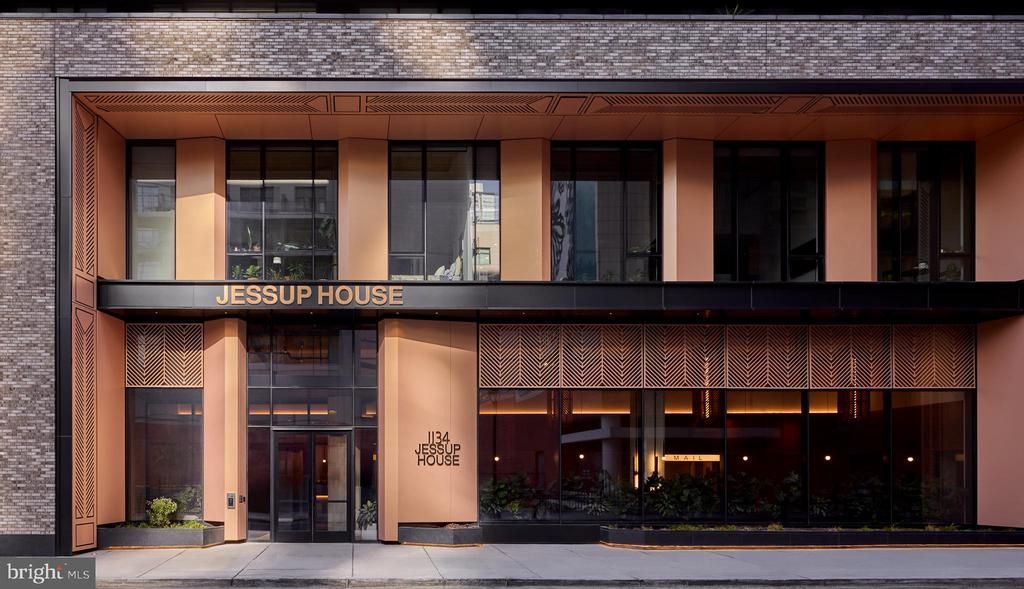
Tucked into a sun-filled corner of one of Center City's most vibrant corridors, this one-bedroom residence at The Jessup House quietly delivers everything a thoughtful urban life requires. At 526 square feet, the layout earns every inch — an open floor plan that keeps the space feeling generous without sacrificing the intimacy that makes a home feel like yours. The kitchen is the heart of it. Upgraded countertops provide a clean, smooth surface that makes meal prep feel less like a chore and more like a ritual — somewhere to set down your coffee, spread out a cutting board, and actually enjoy the process of cooking. The full suite of appliances means everything is already here: refrigerator with ice maker, stainless dishwasher, microwave, self-cleaning oven, and a stove ready for Sunday mornings or impromptu weeknight dinners. A garbage disposal keeps things tidy, and recessed lighting overhead gives the whole kitchen a warm, deliberate glow rather than the flat overhead brightness you find in less considered spaces. The open plan means the kitchen doesn't disappear behind a wall — it flows naturally into the living area, so conversation carries from the counter to the couch without effort. Ceiling fans keep the air moving through the seasons, and window treatments let you calibrate the light exactly as you like it, whether that means blackout darkness on a slow Saturday or a soft diffused afternoon glow after work. The bedroom is entry-level accessible within the unit and features a walk-in closet that genuinely changes how you relate to your belongings — enough space to stay organized without a second thought. In-unit washer and dryer mean laundry fits into the natural rhythm of your week rather than dominating a weekend afternoon. It is one of those details that sounds small until you no longer have it. Beyond the apartment itself, The Jessup House was completed in 2023, and the building's amenities reflect that newness. A concierge greets you coming and going, elevators make every floor equally convenient, and a fitness center is steps away when you want a workout without a commute. The rooftop deck offers a different kind of reward at the end of the day — open sky above Center City, a perspective on the skyline that reminds you exactly where you chose to live. A pool, game room, picnic area, and meeting room round out the social and recreational spaces, and gated access with security gives the whole property a settled, considered feel. Covered parking in the building's garage means your car has a home as secure and convenient as your own. Center City surrounds you with options the moment you step outside. The dining corridors nearby are layered with years of culinary character — long-running neighborhood spots alongside newer kitchens that keep the scene from ever feeling stale. Coffee in the morning is a short walk in nearly any direction, and dinner reservations are almost always an afterthought rather than a weekend project. The neighborhood rewards the kind of resident who prefers to walk, explore, and find something new on a Tuesday for no particular reason. Pets are welcome here, cats and dogs alike, with size, weight, and breed restrictions in place — the building takes its community seriously, and that includes four-legged residents. Life at The Jessup House settles into a rhythm quickly: coffee from the corner, work in the city, evenings that feel earned. Pricing and availability subject to change on a daily basis. Photos are of model units. Parking may be available subject to availability and may be an additional fee.
Property Features
Property Type: Rental - Condominium
Cooling: Central A/C
Garage: 1
Heating: Central
Home Style: Traditional, Unit/Flat
Stories: 1.0
Year Built: 2024
Feature Descriptions
Additional Structures: Above Grade
Appliances: Built-In Microwave, Dishwasher, Disposal, Dryer, Energy Efficient Appliances, Freezer, Icemaker, Oven/Range - Electric, Refrigerator, Stainless Steel Appliances, Washer, Microwave
Community Amenities: Bar/Lounge, Community Center, Common Grounds, Concierge, Elevator, Exercise Room, Dog Park, Fitness Center, Game Room, Gated Community, Meeting Room, Party Room, Picnic Area, Pool - Outdoor, Recreational Center, Security, Spa, Swimming Pool, Other
Days on Site: 29
Exterior: BBQ Grill, Exterior Lighting, Flood Lights, Play Area, Sidewalks, Street Lights, Other, Roof Deck
Flooring: Hardwood
Interior: Breakfast Area, Built-Ins, Combination Dining/Living, Combination Kitchen/Dining, Combination Kitchen/Living, Dining Area, Entry Level Bedroom, Flat, Floor Plan - Traditional, Floor Plan - Open, Kitchen - Gourmet, Sprinkler System, Bathroom - Tub Shower, Upgraded Countertops, Walk-in Closet(s), Window Treatments, Wood Floors, Other, Ceiling Fan(s)
Municipality: PHILADELPHIA
Parking Features: Parking Garage, On-site - Rent, Private, Rented/Permit Required, Secure Parking
Pet Restrictions: Breed Restrictions, Case by Case Basis, Cats OK, Dogs OK, Number Limit, Pet Addendum/Deposit
Sewer: Public Sewer
SQFT Above Finished: 526
SQFT Total Finished: 526
Structure Type: Penthouse Unit/Flat/Apartment
Total Garage/Parking Spaces: 1
Water: Public
Windows: Energy Efficient
Local Schools
School District: THE SCHOOL DISTRICT OF PHILADELPHIA
Listed By / Shown By
Listed By
Agency Name: KW Empower
Agency Phone: 2156273500
Shown By
Agency Title: Duffy Real Estate, Inc.
Agency Phone: 610-667-6655

1134 Sansom Street, Unit 719 | MLS# PAPH2639766
This property located at 1134 Sansom Street, Unit 719, Philadelphia, PA 19107 is currently listed for rent with an asking price of $2,165 / Monthly. Sansom Street, Unit 719 is located within the THE SCHOOL DISTRICT OF PHILADELPHIA school district. Search Philadelphia real estate on www.duffyrealestate.com today.