
Your Key to the Main Line, Philadelphia, and its Surrounding Suburbs
BEDS1
BATHS1 full
SQUARE FEET457
MLS#PAPH2641028
STATUSPENDING
PROPERTY TYPERental - Condominium
SUBDIVISIONWASHINGTON SQ
SCHOOLTHE SCHOOL DISTRICT OF PHILADELPHIA
Property Description
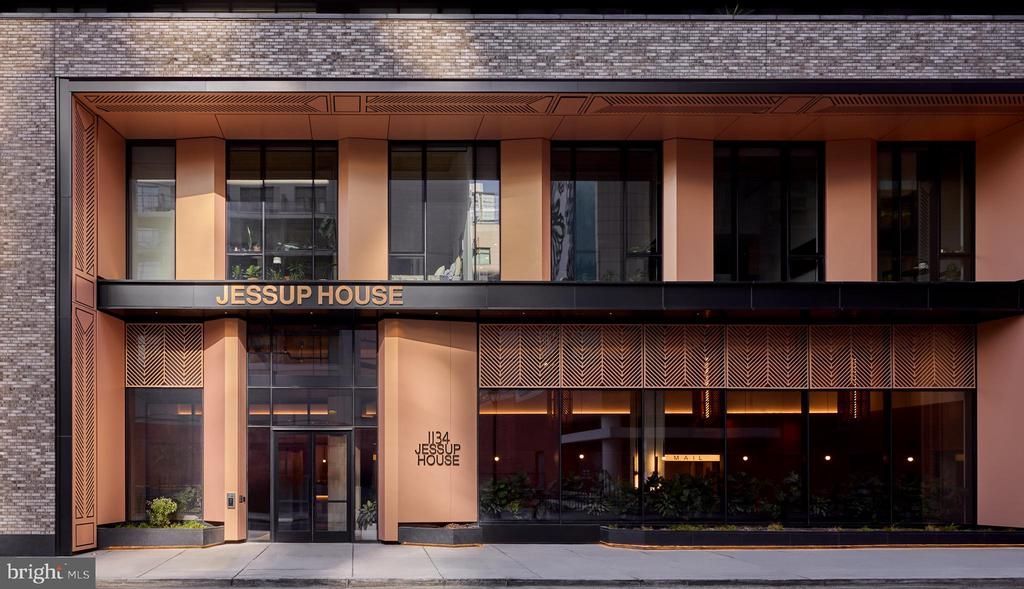
Recessed lighting glows softly overhead as you step across the threshold, and the first thing that registers is how much space a well-considered open floor plan can create within 457 square feet. The living area unfolds naturally from the entryway, anchored by clean lines, ceiling fans that keep the air moving through every season, and window treatments that let you dial the afternoon light exactly where you want it. This is a home that has been thought through — not just furnished and forgotten. The kitchen sits in easy reach of the living space, the two areas breathing together in a way that makes cooking feel social rather than solitary. Upgraded countertops give the prep surface a finished, deliberate look, and the full suite of appliances — refrigerator, stove, self-cleaning oven, microwave, dishwasher, disposal, and ice maker — means everything you reach for is already there. A washer and dryer in the unit remove the last errand that most city apartments send you down a hallway to handle. The walk-in closet off the bedroom gives you the kind of storage that reorganizes your whole relationship with your wardrobe, and the open floor plan keeps the bedroom connected to the rhythm of the rest of the home without sacrificing the sense of a private retreat. Up on the roof deck, the city arranges itself around you in a way that reminds you why you chose Center City in the first place. On a clear evening the skyline holds its own against the darkening sky, and there is something grounding about having a place that high to decompress. The building also offers a fitness center for the mornings you want to move before the day begins, a game room and meeting room for the moments that call for something more communal, and a pool and picnic area that transform the warmer months into something worth looking forward to. A concierge handles the front-of-house details, gated access and on-site security bring a layer of calm to daily comings and goings, and elevator service means the fourth floor never feels like a climb. Parking is available in the building garage for residents who keep a car in the city. Pets are welcome here — cats and dogs both, with breed and size restrictions applying and a deposit required — so the members of your household who cannot sign a lease are accounted for. The building was completed in 2023, which means the infrastructure, the finishes, and the systems all carry the expectations of a modern build. Center City puts you within reach of the full range of what Philadelphia offers: the restaurants along Walnut and Sansom, the cultural anchors of the Avenue of the Arts, the green corridors of Rittenhouse Square, and the density of transit connections that make a car genuinely optional. SEPTA's network threads through the neighborhood in multiple directions, and the proximity to rail and bus lines means that whether your commute runs north, south, or across the Schuylkill, the city moves with you rather than against you. Living at this address means the rest of Philadelphia is rarely more than a short ride away. Pricing and availability subject to change on a daily basis. Photos are of model units. Parking may be available subject to availability and may be an additional fee.
Property Features
Property Type: Rental - Condominium
Cooling: Central A/C
Garage: 1
Heating: Central
Home Style: Traditional, Unit/Flat
Stories: 1.0
Year Built: 2024
Feature Descriptions
Additional Structures: Above Grade
Appliances: Built-In Microwave, Dishwasher, Disposal, Dryer, Energy Efficient Appliances, Freezer, Icemaker, Oven/Range - Electric, Refrigerator, Stainless Steel Appliances, Washer, Microwave
Community Amenities: Bar/Lounge, Community Center, Common Grounds, Concierge, Elevator, Exercise Room, Dog Park, Fitness Center, Game Room, Gated Community, Meeting Room, Party Room, Picnic Area, Pool - Outdoor, Recreational Center, Security, Spa, Swimming Pool, Other, Extra Storage
Days on Site: 26
Exterior: BBQ Grill, Exterior Lighting, Flood Lights, Play Area, Sidewalks, Street Lights, Other, Roof Deck
Flooring: Hardwood
Interior: Breakfast Area, Built-Ins, Combination Dining/Living, Combination Kitchen/Dining, Combination Kitchen/Living, Dining Area, Entry Level Bedroom, Flat, Floor Plan - Traditional, Floor Plan - Open, Kitchen - Gourmet, Sprinkler System, Bathroom - Tub Shower, Upgraded Countertops, Walk-in Closet(s), Window Treatments, Wood Floors, Other, Ceiling Fan(s)
Municipality: PHILADELPHIA
Parking Features: Parking Garage, On-site - Rent, Private, Rented/Permit Required, Secure Parking
Pet Restrictions: Breed Restrictions, Case by Case Basis, Cats OK, Dogs OK, Number Limit, Pet Addendum/Deposit
Sewer: Public Sewer
SQFT Above Finished: 457
SQFT Total Finished: 457
Structure Type: Penthouse Unit/Flat/Apartment
Total Garage/Parking Spaces: 1
Water: Public
Windows: Energy Efficient
Local Schools
School District: THE SCHOOL DISTRICT OF PHILADELPHIA
Listed By / Shown By
Listed By
Agency Name: KW Empower
Agency Phone: 2156273500
Shown By
Agency Title: Duffy Real Estate, Inc.
Agency Phone: 610-667-6655

1134 Sansom Street, Unit 409 | MLS# PAPH2641028
This property located at 1134 Sansom Street, Unit 409, Philadelphia, PA 19107 is currently listed for rent with an asking price of $2,085 / Monthly. Sansom Street, Unit 409 is located within the THE SCHOOL DISTRICT OF PHILADELPHIA school district. Search Philadelphia real estate on www.duffyrealestate.com today.