
Your Key to the Main Line, Philadelphia, and its Surrounding Suburbs
BEDS4
BATHS2 full 1 partial
SQUARE FEET1,620
MLS#PADE2112464
STATUSACTIVE UNDER CONTRACT
PROPERTY TYPEResidential - Single Family
SCHOOLRADNOR TOWNSHIP
Property Description
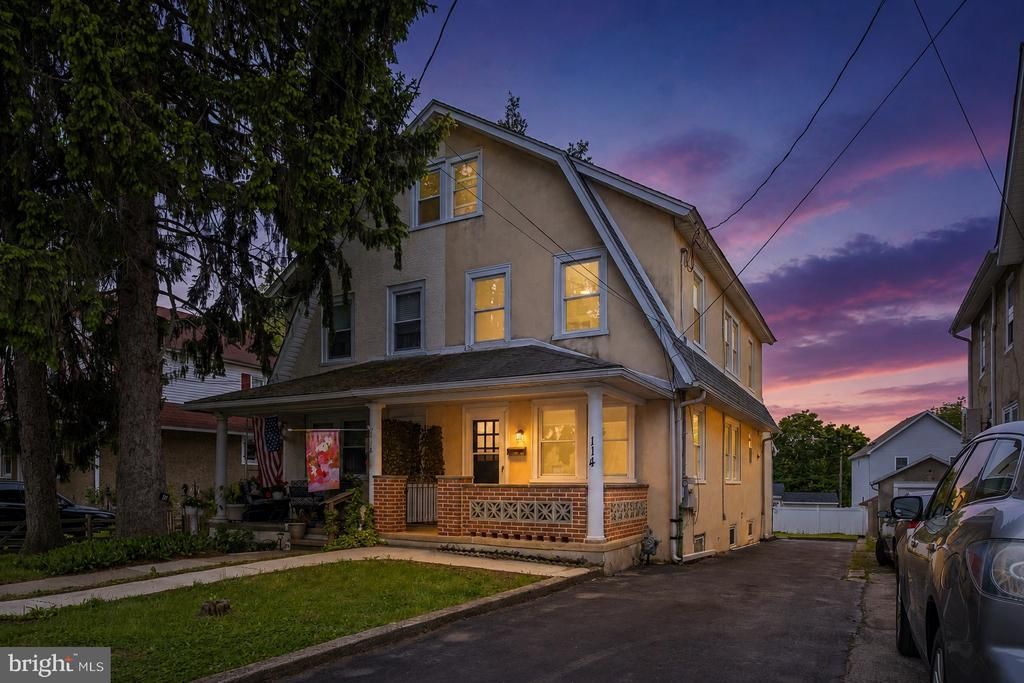
Located in the award-winning Radnor School District, welcome to 114 Conestoga Rd - a thoughtfully updated 4-bedroom, 2.5-bath home offering space, flexibility, and an unbeatable location. This spacious home features a functional layout, including a finished third floor with a full bathroom that can serve as a primary suite, guest retreat, or flex space. The first floor offers an eat-in kitchen with a breakfast area, comfortable living spaces, and access to a charming front porch perfect for relaxing outdoors. Additional highlights include newer windows throughout, updated 200-amp electrical service, a private driveway with parking for 3+ cars, and a large yard ideal for entertaining or recreation. The full unfinished basement offers outstanding storage and future living space potential. Already equipped with a French drain, sump pump, and vapor barrier walls, it's ready to be finished to suit your needs. Enjoy close proximity to popular dining destinations including White Dog Cafe, Christopher's, and Teresa’s Café, as well as boutique shopping and everyday conveniences in downtown Wayne. Spend time outdoors at nearby Wilson Farm Park and Chanticleer Garden, or take advantage of easy commuting via Wayne Station on the SEPTA Regional Rail, with quick access to Route 30 and I-476.
Property Features
Property Type: Residential - Single Family
Basement: Yes
Basement: Full, Unfinished
Cooling: Central A/C
Fuel Type: Natural Gas
Heating: Forced Air
Home Style: Traditional
Lot Size: 0.08 Acres
Roof Type: Pitched
Stories: 2.5
Taxes: $8,250
Year Built: 1926
Feature Descriptions
Additional Structures: Above Grade, Below Grade
Days on Site: 186
Exterior: Stucco
Lot Dimensions: 0.08 Acre(S)
Municipality: RADNOR TWP
Number of Rooms: 6
Parking Features: Private
Parking Notes: 3 Total Parking Spaces
Rooms: Living Room, Dining Room, Primary Bedroom, Kitchen, Attic
Sewer: Public Sewer
SQFT Above Finished: 1620
SQFT Total Finished: 1620
Structure Type: Twin/Semi-Detached
Total Garage/Parking Spaces: 3
Water: Public
Room Sizes
Dining Room: 12 x 12 Level - Main
Kitchen: 17 x 13 Level - Main
Living Room: 15 x 12 Level - Main
Local Schools
School District: RADNOR TOWNSHIP
Listed By / Shown By
Listed By
Agency Name: Keller Williams Main Line
Agency Phone: 6105200100
Shown By
Agency Title: Duffy Real Estate, Inc.
Agency Phone: 610-667-6655

Estimate Your Payment
Estimated Payment
$ 3,328.21 per month $2,489.33 Principal & Interest $687.50 Property Tax $151.38 Homeowner's Insurance
114 Conestoga Road | MLS# PADE2112464
This single family home located at 114 Conestoga Road, Wayne, PA 19087 is currently listed for sale with an asking price of $519,000. This property was built in 1926 and has 4 bedrooms and 2 full and 1 partial baths with 1620 sq. ft. Conestoga Road is located within the RADNOR TOWNSHIP school district. Search Wayne real estate on www.duffyrealestate.com today.