
Your Key to the Main Line, Philadelphia, and its Surrounding Suburbs
BEDS3
BATHS2 full 1 partial
SQUARE FEET2,205
MLS#26-3462
STATUSPending
PROPERTY TYPEResidential - Townhouse
SUBDIVISIONSand Springs
SCHOOLHazleton
Property Description
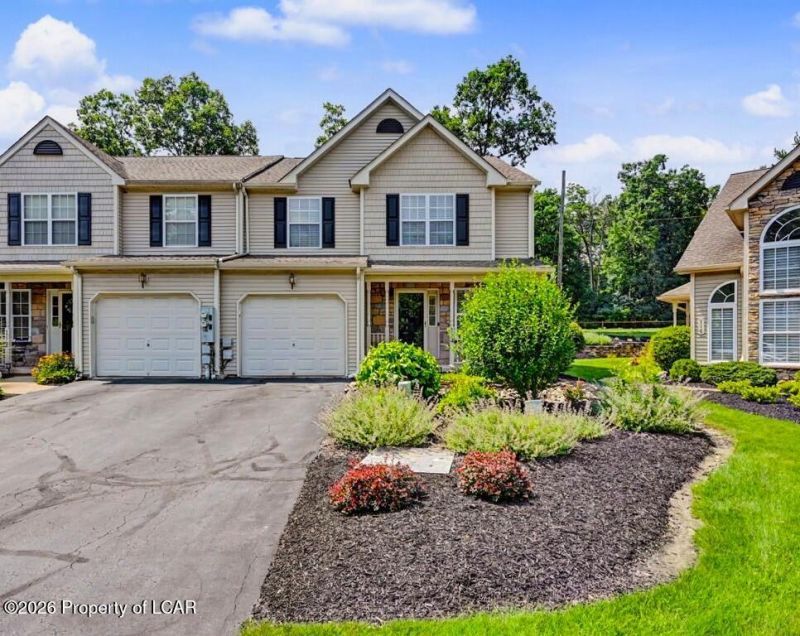
This absolutely stunning end unit townhome offers 3 bdrms, 2.5 baths. Completely remodeled kitchen w/ island, quartz, ss appliances, new cabinets. Spacious master suite w/ 2 walk-in closets. Master bath was gutted & expanded & is totally amazing! Partially finished basement 2024. HVAC 2021, Hot water heater 2025. Conveniently located in beautiful Sand Springs. Take the photo tour to see all the incredible upgrades!
Property Features
Property Type: Residential - Townhouse
Cooling: Central Air
Fireplaces: 1
Garage: 1
Heating: Natural Gas, Forced Air
Home Style: Other
Year Built: 2004
Feature Descriptions
Basement: Concrete, Partially Finished
Days on Site: 5
Exterior: Vinyl Siding, Stone
Garage/Parking: Garage Door Opener, Private
Inclusions: Range/oven, microwave drawer, dishwasher, refrigerator
InteriorFeatures: Ceiling Fan(s)
Laundry Features: Main Level
Lot Features: Cul-De-Sac, Level
Patio/Porch Features: Deck, Porch
Property Condition: Excellent
Sewer: Public Sewer
Total Rooms: 6
Water: Public, None
Room Sizes
Living Room: 13.3 X 17.3 Level First
Dining Room: 10.11 X 13.1 Level First
Kitchen: 13.1 X 13.1 Level First
Family Room: 12.1 X 26.5 Level Basement
Half Bathroom: 4.59 X 5.3 Level First
Primary Bedroom: 16.8 X 22.8 Level Second
Primary Bathroom: 4.8 X 14.6 Level Second
Bedroom 2: 12.7 X 13.6 Level Second
Bedroom 3: 12.4 X 12.11 Level Second
Full Bathroom: 5 X 8.6 Level Second
Laundry: 5.2 X 5.5 Level First
Local Schools
School District: Hazleton
Listed By / Shown By
Listed By
Agency Name: Lewith & Freeman, Drums
Shown By
Agency Title: Duffy Real Estate, Inc.
Agency Phone: 610-667-6655

Estimate Your Payment
Estimated Payment
$ 1,475.03 per month $1,390.48 Principal & Interest $0.00 Property Tax (data not provided by mls) $84.55 Homeowner's Insurance
114 Fox Hollow Drive | MLS# 26-3462
This townhouse located at 114 Fox Hollow Drive, Drums, PA 18222 is currently listed for sale with an asking price of $289,900. This property was built in 2004 and has 3 bedrooms and 2 full and 1 partial baths with 2205 sq. ft. Fox Hollow Drive is located in the Sand Springs subdivision within the Hazleton school district. Search Sand Springs real estate on www.duffyrealestate.com today.