
Your Key to the Main Line, Philadelphia, and its Surrounding Suburbs
BEDS2
BATHS2 full
SQUARE FEET1,208
MLS#PACB2056786
STATUSACTIVE
PROPERTY TYPEResidential - Mobile Home
SUBDIVISIONCREEK VIEW 55+ COMMUNITY
SCHOOLBIG SPRING
Property Description
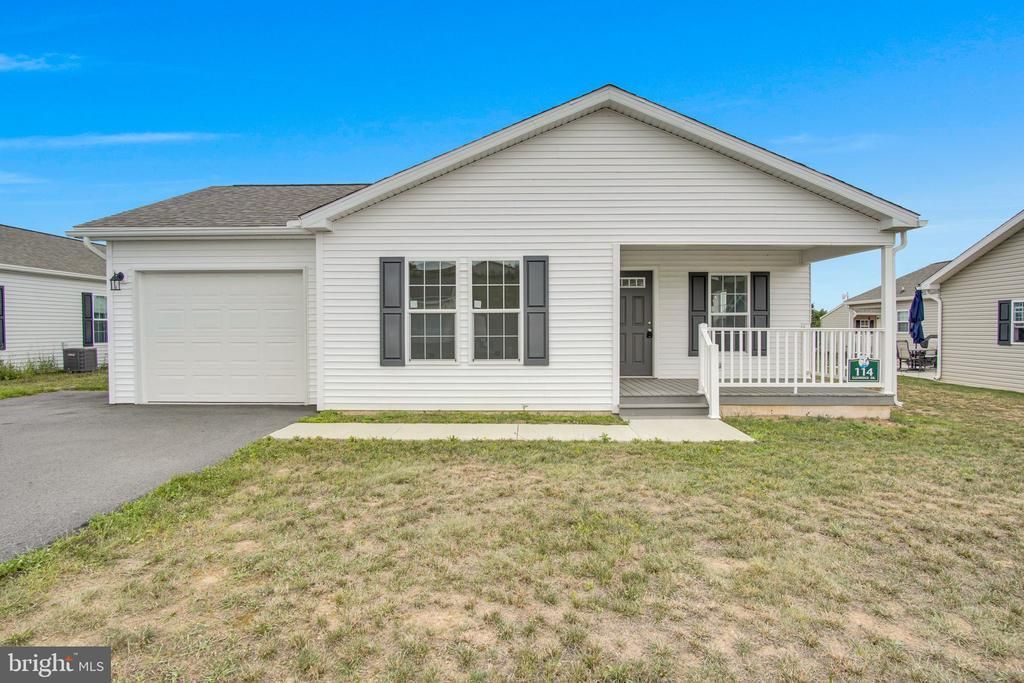
Welcome home to the tranquility of Creek View, where peaceful country living meets modern comfort. This beautifully maintained 2 bedroom, 2 full bath ranch style home offers the ease of one level living in one of the area's most desirable 55+ communities. Step inside to discover a bright, open concept floor plan designed for effortless everyday living and entertaining. The spacious living room flows seamlessly into the dining area and an inviting kitchen featuring abundant cabinetry, stainless steel appliances, a center island, and plenty of workspace. Large windows and sliding glass doors fill the home with natural light while showcasing the picturesque surroundings. Retreat to the comfortable primary suite complete with a private full bath and walk in closet, while the second bedroom offers flexibility for guests, a home office, or hobbies. Enjoy your morning coffee on the covered front porch or unwind in the evening on the covered rear porch, where you'll appreciate the peaceful setting and breathtaking mountain views that make Creek View such a special place to call home. If you've been searching for low-maintenance living without sacrificing comfort, scenery, or convenience, this exceptional home is ready to welcome you.
Property Features
Property Type: Residential - Mobile Home
Cooling: Central A/C
Fuel Type: Propane - Leased
Garage: 1
Heating: Forced Air
Home Style: Modular/Pre-Fabricated, Ranch/Rambler
Lot Size: 0.00 Acre(S)
Roof Type: Architectural Shingle
Stories: 1.0
Taxes: $1,700
Year Built: 2023
Feature Descriptions
Accessibility: Doors - Lever Handle(s), Grab Bars Mod, Level Entry - Main
Additional Structures: Above Grade
Appliances: Built-In Microwave, Dishwasher, Oven/Range - Gas, Refrigerator
Community Amenities: Community Center, Jog/Walk Path
Days on Site: 4
Exterior: Exterior Lighting, Outbuilding(s)
Exterior: Modular/Manufactured, Block, Vinyl Siding
Flooring: Carpet, Laminated
HOA Fee: $495.00/Monthly
Interior: Bathroom - Walk-In Shower, Bathroom - Tub Shower, Carpet, Dining Area, Entry Level Bedroom, Kitchen - Island, Primary Bath(s), Recessed Lighting, Walk-in Closet(s)
Lot Dimensions: 0.00 Acre(S)
Municipality: UPPER FRANKFORD TWP
Parking Notes: 3 Total Parking Spaces
Rooms: Living Room, Dining Room, Primary Bedroom, Bedroom 2,Kitchen, Laundry, Primary Bathroom, Full Bath
Sewer: Community Septic Tank, Shared Septic
SQFT Above Finished: 1208
SQFT Total Finished: 1208
Structure Type: Manufactured
Total Garage/Parking Spaces: 3
Water: Community
Room Sizes
Living Room: 18 x 13 Level - Main
Dining Room: 9 x 13 Level - Main
Kitchen: 12 x 13 Level - Main
Primary Bedroom: 14 x 13 Level - Main
Primary Bathroom: 9 x 8 Level - Main
Bedroom 2: 11 x 13 Level - Main
Full Bath: 5 x 10 Level - Main
Laundry: 7 x 10 Level - Main
Local Schools
High School: BIG SPRING
School District: BIG SPRING
Listed By / Shown By
Listed By
Agency Name: Iron Valley Real Estate of Central PA
Agency Phone: 7173445950
Shown By
Agency Title: Duffy Real Estate, Inc.
Agency Phone: 610-667-6655

Estimate Your Payment
Estimated Payment
$ 1,413.37 per month $1,198.80 Principal & Interest $141.67 Property Tax $72.90 Homeowner's Insurance
114 Glenridge Drive | MLS# PACB2056786
This single family home located at 114 Glenridge Drive, Carlisle, PA 17015 is currently listed for sale with an asking price of $249,937. This property was built in 2023 and has 2 bedrooms and 2 full baths with 1208 sq. ft. Glenridge Drive is located in the CREEK VIEW 55+ COMMUNITY subdivision within the BIG SPRING school district. Search CREEK VIEW 55+ COMMUNITY real estate on www.duffyrealestate.com today.