
Your Key to the Main Line, Philadelphia, and its Surrounding Suburbs
BEDS3
BATHS1 full
SQUARE FEET1,244
MLS#PADA2064252
STATUSPENDING
PROPERTY TYPEResidential - Single Family
SUBDIVISIONDEVONSHIRE
SCHOOLCENTRAL DAUPHIN
Property Description
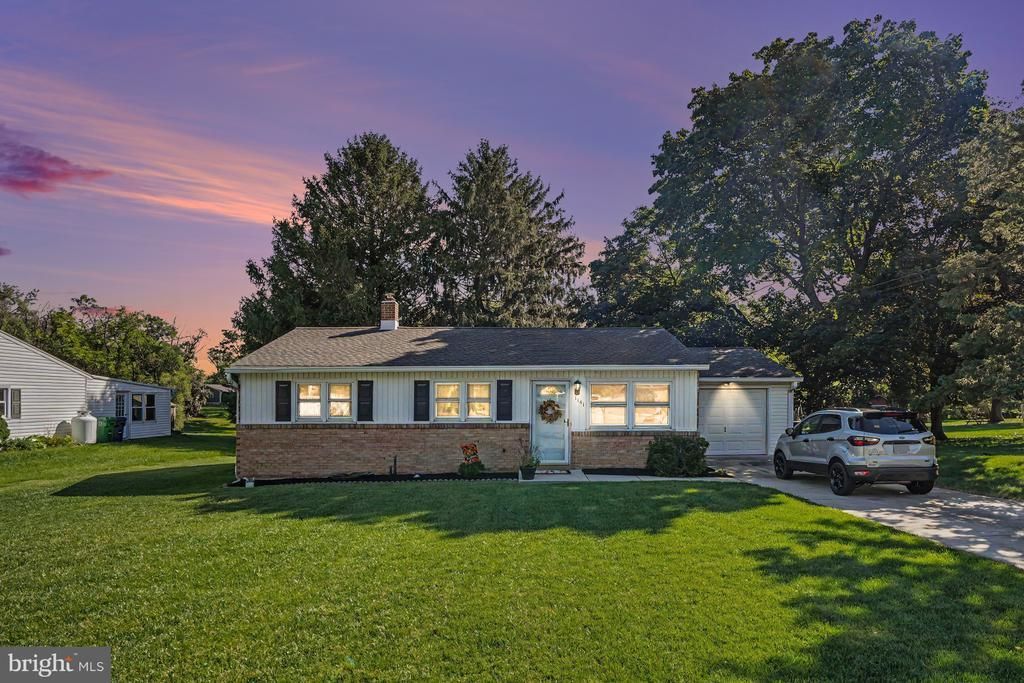
Welcome to 1141 Fairmont Drive, a well-maintained ranch offering comfortable one-floor living and an excellent opportunity to make a home your own. Located in an established neighborhood, this solidly built home features three bedrooms, one full bathroom, hardwood and carpet flooring, and a practical, easy-flowing floor plan. The interior is in good condition but offers plenty of potential for buyers looking to add their own style and updates. An unfinished basement provides abundant storage and the possibility of additional finished living space. Outside, the level 0.42-acre lot features a spacious backyard with plenty of room for gardening, entertaining, pets, or play. An attached front-entry garage adds everyday convenience. Conveniently located just off Route 22 and Devonshire Road, the property offers easy access to shopping, dining, major roadways, and other local amenities. As priced, this home presents an outstanding opportunity for first-time buyers, downsizers, or anyone searching for an affordable, well-cared-for home with room to build equity.
Property Features
Property Type: Residential - Single Family
Basement: Yes
Basement: Unfinished
Cooling: Heat Pump(s)
Fuel Type: Oil
Garage: 1
Heating: Heat Pump - Oil BackUp
Home Style: Ranch/Rambler
Lot Size: 0.42 Acres
Stories: 1.0
Taxes: $2,972
Year Built: 1960
Feature Descriptions
Additional Structures: Above Grade, Below Grade
Days on Site: 21
Exterior: Brick, Block, Vinyl Siding
Flooring: Carpet, Hardwood
Lot: Cleared, Front Yard, Level
Lot Dimensions: 0.42 Acre(S)
Municipality: LOWER PAXTON TWP
Number of Rooms: 6
Parking Notes: 1 Total Parking Spaces
Sewer: Public Sewer
SQFT Above Finished: 1244
SQFT Total Finished: 1244
Structure Type: Detached
Total Garage/Parking Spaces: 1
Water: Well
Local Schools
High School: CENTRAL DAUPHIN
Middle School: CENTRAL DAUPHIN
School District: CENTRAL DAUPHIN
Listed By / Shown By
Listed By
Agency Name: NextHome Capital Realty
Agency Phone: 7174096500
Shown By
Agency Title: Duffy Real Estate, Inc.
Agency Phone: 610-667-6655

Estimate Your Payment
Estimated Payment
$ 1,519.18 per month $1,198.62 Principal & Interest $247.67 Property Tax $72.89 Homeowner's Insurance
1141 Fairmont Drive | MLS# PADA2064252
This single family home located at 1141 Fairmont Drive, Harrisburg, PA 17112 is currently listed for sale with an asking price of $249,900. This property was built in 1960 and has 3 bedrooms and 1 full baths with 1244 sq. ft. Fairmont Drive is located in the DEVONSHIRE subdivision within the CENTRAL DAUPHIN school district. Search DEVONSHIRE real estate on www.duffyrealestate.com today.