
Your Key to the Main Line, Philadelphia, and its Surrounding Suburbs
BEDS2
BATHS2 full
SQUARE FEET1,620
MLS#PAMC2193030
STATUSACTIVE
PROPERTY TYPEResidential - Condominium
SUBDIVISIONVALLEY FORGE TOWER
SCHOOLUPPER MERION AREA
Property Description
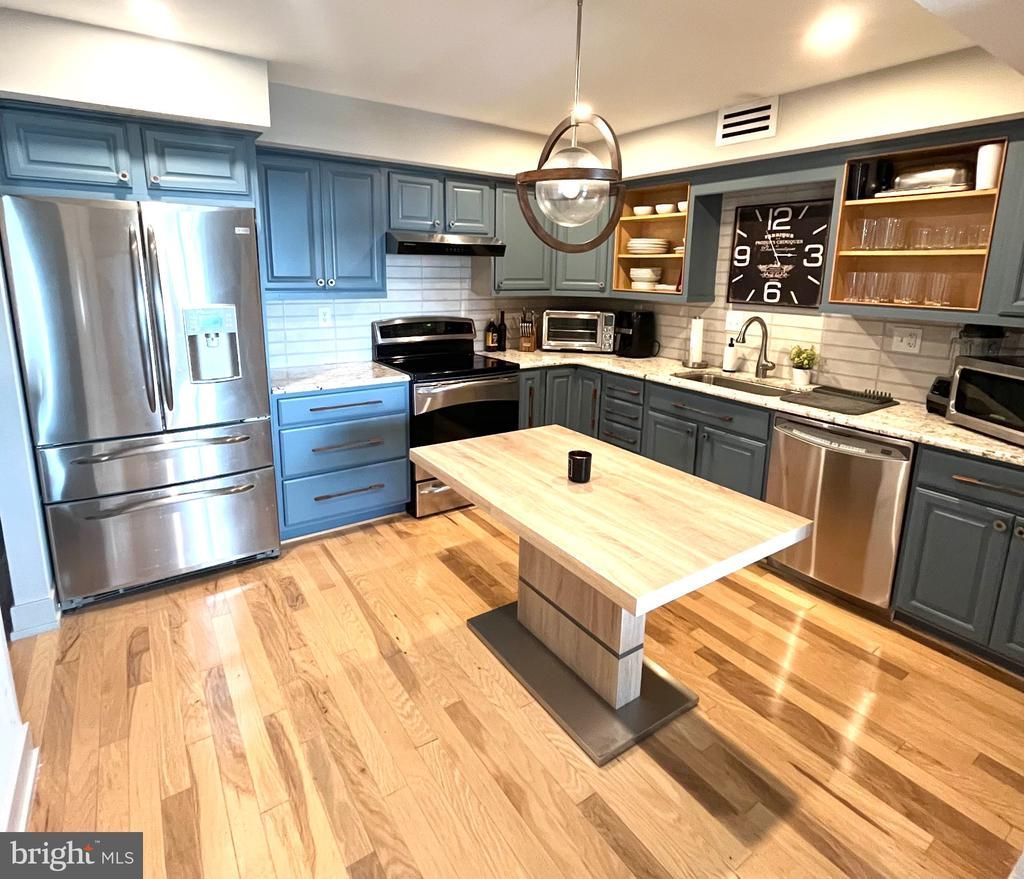
Welcome Home to Valley Forge Towers! This beautifully maintained 14th-floor penthouse in the 1000 Building offers breathtaking views of Valley Forge Park and a move-in-ready interior.Enter through elegant double doors into the foyer, which opens to a convenient office area with built-in cabinetry and desk space. The spacious living room features refinished hardwood flooring, a decorative fireplace that can accommodate an electric insert, and sliding doors leading to the private balcony. The balcony features updated wood-look flooring, a storage room, and stunning park views—perfect for morning coffee or evening sunsets.The formal dining room connects seamlessly to the living room and kitchen, making entertaining easy. The updated kitchen features modern appliances, granite countertops, and a subway tile backsplash, along with an inviting eat-in area. All-new modern light fixtures add a fresh, contemporary touch throughout the home.The main bedroom features new carpeting and a private bath with a Jacuzzi Roman tub, double vanity, walk-in closet, dressing area with additional sink, second closet, and linen closet. The second bedroom is conveniently located near the hall full bath, which is currently being updated.Additional features include a hallway laundry area, pantry/utility closet, coat closet, and secured storage just steps from the front door.Condo fees include ALL utilities, including electric, water, sewer, trash, snow removal, cable TV with premium channels, and cable internet. Fees also include 24/7 lobby security, maintenance/replacement of water heaters and HVAC systems, clubhouse amenities, fitness room, indoor and outdoor pools, tennis, basketball and volleyball courts, picnic areas with grills, car wash, and more.Valley Forge Towers also offers convenient on-site retail, dining, professional services, and easy access to the King of Prussia Mall, Wegmans, Philadelphia Premium Outlets, Route 422, the PA Turnpike, I-76, and Route 23. SEPTA and community bus transportation provide convenient access to shopping, medical facilities, and area destinations.A beautifully updated home in a prime King of Prussia location with incredible park views—come see it for yourself!
Property Features
Property Type: Residential - Condominium
Cooling: Central A/C
Fireplaces: 1
Fuel Type: Electric
Heating: Forced Air
Home Style: Unit/Flat
Roof Type: Unknown
Stories: 1.0
Taxes: $5,225
Year Built: 1972
Feature Descriptions
Accessibility: Doors - Swing In
Additional Structures: Above Grade, Below Grade
Appliances: Dryer - Electric, Oven/Range - Electric, Range Hood, Washer
Building Name: VALLEY FORGE TOWER
Community Amenities: Bank / Banking On-site, Basketball Courts, Club House, Common Grounds, Concierge, Elevator, Exercise Room, Extra Storage, Jog/Walk Path, Pool - Indoor, Tennis Courts, Transportation Service
Condo/Coop Fee: $1215.00/Monthly
Electric: 100 Amp Service
Exterior: Block, Concrete
Fireplace: Stone, Wood
Flooring: Carpet, Ceramic Tile, Engineered Wood, Hardwood
Interior: Bathroom - Soaking Tub, Bathroom - Tub Shower, Carpet, Combination Dining/Living, Combination Kitchen/Dining, Dining Area, Floor Plan - Open, Kitchen - Gourmet, Wood Floors
Location: Suburban
Municipality: UPPER MERION TWP
Number of Rooms: 6
Pet Restrictions: Breed Restrictions
Sewer: Public Sewer
SQFT Above Finished: 1620
SQFT Total Finished: 1620
Structure Type: Penthouse Unit/Flat/Apartment
Utilities: Cable TV, Phone, Sewer Available, Water Available
Water: Public
Local Schools
High School: UPPER MERION
School District: UPPER MERION AREA
Listed By / Shown By
Listed By
Agency Name: BHHS Fox & Roach-Blue Bell
Agency Phone: 2155422200
Shown By
Agency Title: Duffy Real Estate, Inc.
Agency Phone: 610-667-6655

Estimate Your Payment
Estimated Payment
$ 2,928.57 per month $2,350.24 Principal & Interest $435.42 Property Tax $142.92 Homeowner's Insurance
11422 Valley Forge Circle , Unit 14V | MLS# PAMC2193030
This condo located at 11422 Valley Forge Circle , Unit 14V, King of Prussia, PA 19406 is currently listed for sale with an asking price of $490,000. This property was built in 1972 and has 2 bedrooms and 2 full baths with 1620 sq. ft. Valley Forge Circle , Unit 14V is located in the VALLEY FORGE TOWER subdivision within the UPPER MERION AREA school district. Search VALLEY FORGE TOWER real estate on www.duffyrealestate.com today.