
Your Key to the Main Line, Philadelphia, and its Surrounding Suburbs
BEDS3
BATHS2 full 1 partial
SQUARE FEET3,383
MLS#PACT2102764
STATUSACTIVE UNDER CONTRACT
PROPERTY TYPEResidential - Single Family
SCHOOLKENNETT CONSOLIDATED
Property Description
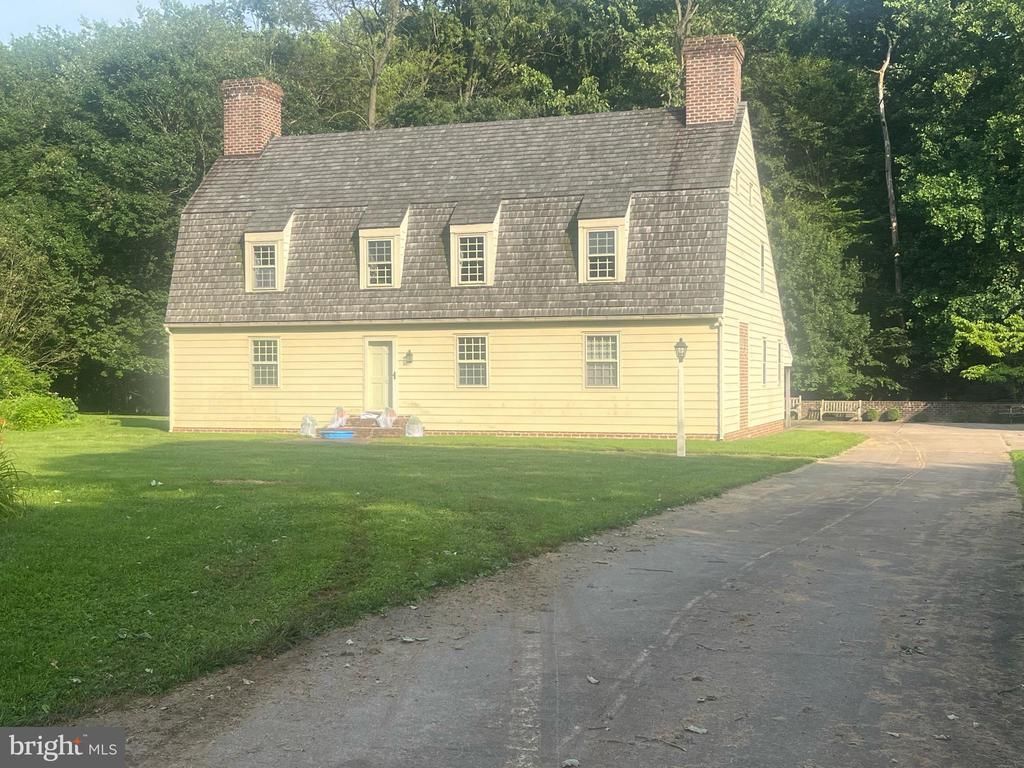
This beautiful 2-acre property in scenic Kennett Township features a custom-built Dutch Colonial reproduction home with a two-car detached garage, nestled among woods and a tranquil stream. Zoned Residential Medium to High Density (RMHD), zoning permits single-family homes, twins, or retirement communities by right. Townhouses (up to 6 dwelling units/acre) or multifamily dwellings (up to 12 dwelling units/acre) are permitted by conditional use. Please note: higher-density uses and subdivision opportunities require acquisition of adjoining parcels (also listed separately). Additional acreage is available - see listings for 109, 114, and 117 Chandler Mill Road. Buyer is encouraged to verify zoning and subdivision requirements with Kennett Township. Located in the award-winning Kennett Consolidated School District, just minutes from downtown Kennett Square, Longwood Gardens, and Route 1.
Property Features
Property Type: Residential - Single Family
Basement: Full, Outside Entrance, Partially Finished, Shelving
Basement: Yes
Cooling: Central A/C
Fireplaces: 4
Fuel Type: Oil
Garage: 2
Heating: Central, Forced Air
Home Style: Colonial, Dutch
Lot Size: 2.00 Acres
Roof Type: Shingle, Wood
Stories: 2.0
Taxes: $11,878
Year Built: 1991
Feature Descriptions
Additional Structures: Above Grade, Below Grade
Appliances: Dryer, Oven/Range - Electric, Range Hood, Refrigerator, Water Heater
Days on Site: 430
Electric: 200+ Amp Service
Exterior: Outbuilding(s)
Exterior: Frame
Fireplace: Wood
Flooring: Vinyl, Wood
Interior: Chair Railings, Combination Kitchen/Dining, Crown Moldings, Entry Level Bedroom, Kitchen - Island, Primary Bath(s), Bathroom - Tub Shower, Wainscotting, Water Treat System, Wood Floors
Location: Suburban
Lot: Partly Wooded, Stream/Creek
Lot Dimensions: 2.00 Acre(S)
Municipality: KENNETT TWP
Parking Features: Asphalt Driveway, Concrete Driveway
Parking Notes: 2 Total Parking Spaces
Pet Restrictions: No Pet Restrictions
Rooms: Living Room, Primary Bedroom, Sitting Room, Bedroom 2,Bedroom 3,Kitchen, Laundry, Bathroom 1,Primary Bathroom, Half Bath
Sewer: On Site Septic
Special View Info: Trees/Woods
SQFT Above Finished: 3383
SQFT Total Finished: 3383
Structure Type: Detached
Total Garage/Parking Spaces: 2
Utilities: Electric Available, Phone
Water: Well
Wooded: Yes
Room Sizes
Kitchen: 18 x 16 Level - Main
Living Room: 19 x 14 Level - Main
Primary Bedroom: 19 x 15 Level - Main
Primary Bathroom: 18 x 6 Level - Main
Laundry: 18 x 9 Level - Main
Half Bath: 5 x 5 Level - Main
Bedroom 2: 18 x 15 Level - Upper 1
Bedroom 3: 18 x 15 Level - Upper 1
Bathroom 1: 18 x 6 Level - Upper 1
Sitting Room: 19 x 8 Level - Upper 1
Sitting Room: 20 x 12 Level - Upper 1
Local Schools
School District: KENNETT CONSOLIDATED
Listed By / Shown By
Listed By
Agency Name: KW Greater West Chester
Agency Phone: 6104366500
Shown By
Agency Title: Duffy Real Estate, Inc.
Agency Phone: 610-667-6655

Estimate Your Payment
Estimated Payment
$ 7,604.33 per month $6,235.33 Principal & Interest $989.83 Property Tax $379.17 Homeowner's Insurance
115 Chandler Mill Road | MLS# PACT2102764
This single family home located at 115 Chandler Mill Road, Kennett Square, PA 19348 is currently listed for sale with an asking price of $1,300,000. This property was built in 1991 and has 3 bedrooms and 2 full and 1 partial baths with 3383 sq. ft. Chandler Mill Road is located within the KENNETT CONSOLIDATED school district. Search Kennett Square real estate on www.duffyrealestate.com today.