
Your Key to the Main Line, Philadelphia, and its Surrounding Suburbs
BEDS3
BATHS2 full 1 partial
SQUARE FEET2,080
MLS#PAMC2180636
STATUSACTIVE UNDER CONTRACT
PROPERTY TYPEResidential - Townhouse
SUBDIVISIONANDALE GREEN
SCHOOLNORTH PENN
Property Description
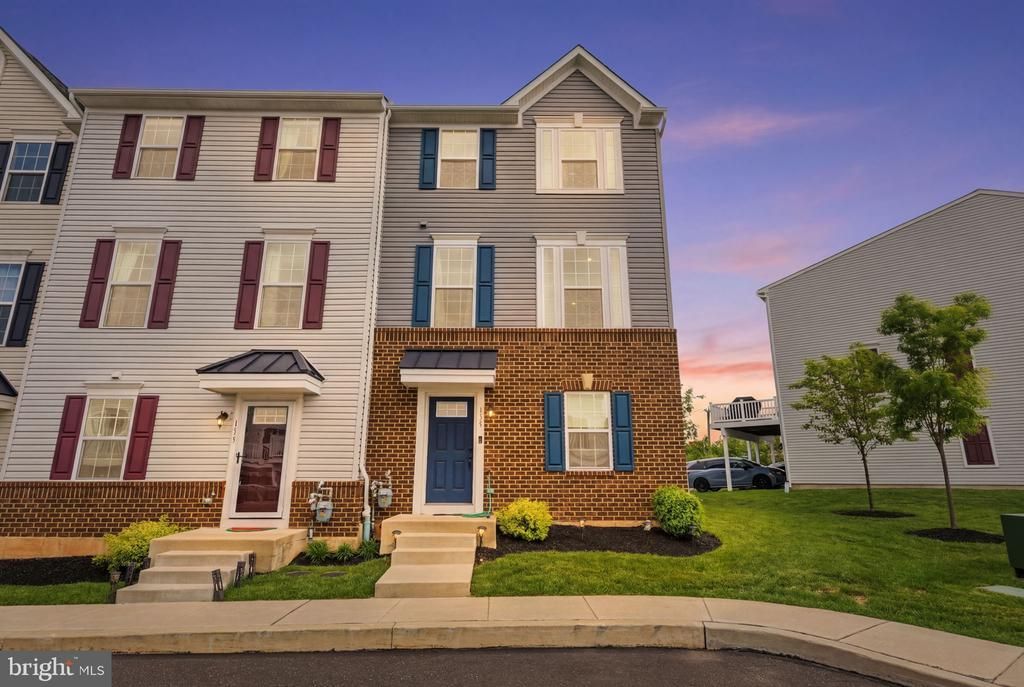
Welcome to this beautifully maintained end-unit townhome located in the highly desirable North Penn School District. Offering over 2,000 square feet of living space, this spacious home features 3 bedrooms, 2 full bathrooms, and 1 half bath with a bright, open-concept layout designed for comfortable everyday living and entertaining. The main level boasts abundant natural light, generously sized living and dining areas, and a well-appointed kitchen with ample cabinetry and counter space. A fantastic, free flowing feel. Upstairs, the spacious primary suite includes a private full bath and large closet, while two additional bedrooms and another full bathroom provide plenty of space for family, guests, or a home office. Laundry is located on the 2nd floor to add to the ease of living. As an end unit, this home offers added privacy, extra windows, and an airy feel throughout. Additional highlights include convenient upper-level laundry, ample storage, and a versatile lower-level space perfect for a recreation room, gym, or office. Accessible through this lower level is a generously sized 2-car garage with additional space under the deck. Ideally located near shopping, dining, parks, and major commuter routes, this move-in-ready townhome combines space, comfort, and convenience in one exceptional package.
Property Features
Property Type: Residential - Townhouse
Cooling: Central A/C
Fuel Type: Natural Gas
Garage: 2
Heating: Forced Air
Home Style: Contemporary, Traditional
Lot Size: 0.00 Acre(S)
Roof Type: Pitched, Shingle
Stories: 3.0
Taxes: $6,934
Year Built: 2019
Feature Descriptions
Additional Structures: Above Grade
Appliances: Built-In Microwave, Built-In Range, Dishwasher, Disposal, Energy Efficient Appliances, Oven - Self Cleaning
Days on Site: 31
Exterior: Exterior Lighting, Sidewalks, Street Lights
Exterior: Brick, Vinyl Siding
HOA Fee: $323.00/Quarterly
Interior: Butlers Pantry, Kitchen - Eat-In, Primary Bath(s), Sprinkler System
Lot Dimensions: 0.00 Acre(S)
Municipality: LANSDALE BORO
Parking Features: Paved Driveway
Parking Notes: 2 Total Parking Spaces
Rooms: Dining Room, Primary Bedroom, Bedroom 2,Bedroom 3,Kitchen, Family Room, Foyer, Study, Laundry, Other, Bathroom 1,Primary Bathroom, Half Bath
Sewer: Public Sewer
SQFT Above Finished: 2080
SQFT Total Finished: 2080
Structure Type: End of Row/Townhouse
Total Garage/Parking Spaces: 2
Utilities: Cable TV Available
Water: Public
Windows: Energy Efficient
Room Sizes
Half Bath: 2 x 6 Level - Main
Other: 8 x 5 Level - Lower 1
Study: 9 x 15 Level - Lower 1
Foyer: 4 x 3 Level - Lower 1
Family Room: 16 x 19 Level - Main
Kitchen: 19 x 12 Level - Main
Dining Room: 19 x 10 Level - Main
Primary Bedroom: 13 x 17 Level - Upper 1
Primary Bathroom: 5 x 15 Level - Upper 1
Other: 7 x 6 Level - Upper 1
Bathroom 1: 8 x 5 Level - Upper 1
Bedroom 2: 9 x 14 Level - Upper 1
Bedroom 3: 9 x 10 Level - Upper 1
Laundry: 3 x 5 Level - Upper 1
Local Schools
High School: NORTH PENN SENIOR
Middle School: PENNDALE
Elementary School: GWYN-NOR
School District: NORTH PENN
Listed By / Shown By
Listed By
Agency Name: RE/MAX Properties
Agency Phone: 2159687400
Shown By
Agency Title: Duffy Real Estate, Inc.
Agency Phone: 610-667-6655

Estimate Your Payment
Estimated Payment
$ 3,045.55 per month $2,326.26 Principal & Interest $577.83 Property Tax $141.46 Homeowner's Insurance
115 Dragon Drive | MLS# PAMC2180636
This townhouse located at 115 Dragon Drive, Lansdale, PA 19446 is currently listed for sale with an asking price of $485,000. This property was built in 2019 and has 3 bedrooms and 2 full and 1 partial baths with 2080 sq. ft. Dragon Drive is located in the ANDALE GREEN subdivision within the NORTH PENN school district. Search ANDALE GREEN real estate on www.duffyrealestate.com today.